
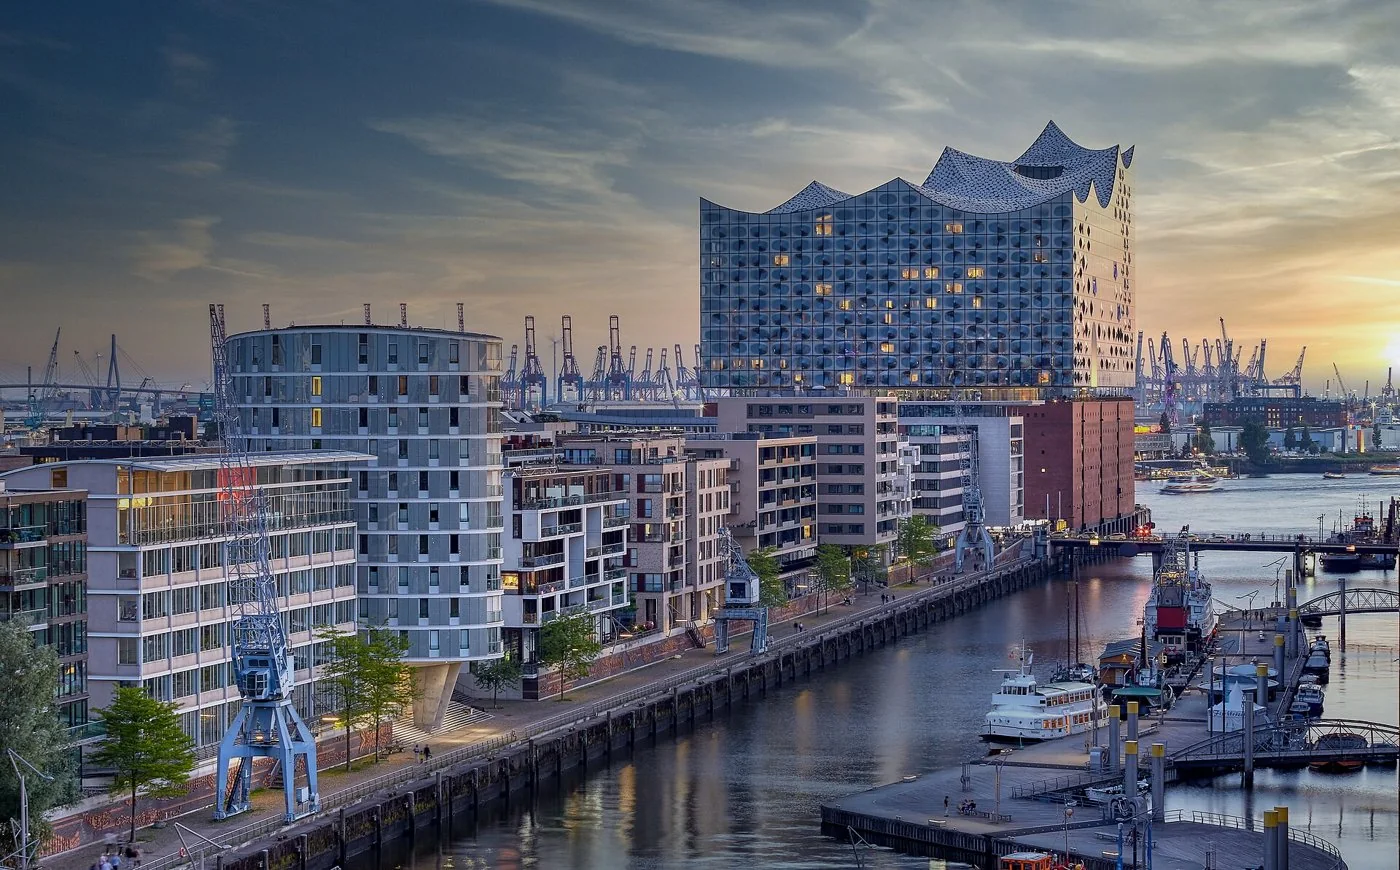
Hamburg · Germany
Switzerland / PRACTICE PROFILE
Herzog & de Meuron
A Basel practice attentive to material and existing conditions.
An approach to architecture
Founded in Basel in 1978, the practice develops architecture through close attention to programme, material and existing conditions. Elbphilharmonie combines a retained warehouse with a new concert-hall volume.
CultureAdaptive reuseMixed-use
Why this practice is in the selection
- Herzog & de Meuron has a documented architecture contribution in Elbphilharmonie Hamburg; see the credited original project record. Source 2026-10-03
Editorial selection based on documented contributions; this is not an objective global quality rank or a paid placement. Global 1000 project & selection method
Contact the practice
Public business routes published by the practice or credited professional source. GAD does not represent this practice.
- Practice contact pageOpen contact pageSource · Checked 2026-10-03
Representative works · source references
Read the original project record for photographs, credits and full details. These references are separate from GAD’s project studies.
- Elbphilharmonie Hamburg Work published in the practice’s own project portfolio; exact project scope at sourceAttribution source · 2026-10-03
SELECTED IN THE INDEX
Representative projects
GAD / DESIGN STUDY
Herzog & de Meuron and the civic space between old and new
English study · Chinese summary ·
Herzog & de Meuron’s work can be approached through a question about existing conditions: what can an inherited building contribute to a new institution? The Basel practice, founded in 1978, describes public life as a concern across projects of different scales. Tate Modern in London and the Elbphilharmonie in Hamburg offer useful evidence for examining that position. Both place cultural programmes in a relationship with industrial buildings, but each gives the encounter a different spatial structure. Practice statement
The first Tate Modern conversion, realised between 1998 and 2000, established the former Bankside Power Station as a museum. Its architecture includes a large-scale entrance sequence, the Turbine Hall and carefully differentiated connections to the galleries. The old building’s dimensions become part of the visitor’s understanding of the institution. In this reading, reuse provides a sequence of contrasting spatial conditions rather than a uniform historical backdrop. Tate Modern, original conversion
The later Tate Modern Project, realised between 2010 and 2016, developed the relationship further. Former oil tanks became a basis for new kinds of art space, while an additional southern entrance and a north–south passage connected the expanded museum to its surroundings. Above, a new brickwork system gave the extension a family resemblance to the power station without reproducing its geometry. The project therefore makes continuity legible through material while changing the building’s scale, circulation and curatorial possibilities. The Tate Modern Project
At Elbphilharmonie Hamburg, the relationship is more explicitly stacked. The brick Kaispeicher A, designed by Werner Kallmorgen, forms the visible base for a new glazed volume. A plaza between the warehouse and the upper building creates an arrival level with harbour views and connections to different uses. The architects’ record distinguishes realisation ending in 2016 from the opening in January 2017. Keeping those dates separate helps explain why both years appear in project descriptions. Elbphilharmonie project record
The Hamburg project combines concert spaces with a hotel, housing and other facilities. Its plaza can consequently be read as a point of negotiation among several destinations. This does not make every part equally public, nor establish an unrestricted access policy. It identifies an architectural device through which different programmes are assembled around a shared level. The distinction is important when evaluating civic claims in mixed-use cultural buildings.
Across the two institutions, material and circulation work together. Brick links different construction periods in London; the brick-and-glass contrast in Hamburg makes the vertical arrangement visible at a distance. The more useful lesson is the need to specify what is retained, what changes, and how people move between the two. A reuse analysis should examine fabric, structure, programme and access separately. Visual continuity alone cannot demonstrate structural retention or environmental savings, and neither project’s appearance provides a substitute for a detailed building or carbon assessment.