

Abu Dhabi · United Arab Emirates
Museum / 2002
Modern Art Museum of Fort Worth
Tadao Ando Architect & Associates · Fort Worth, United States
 View larger
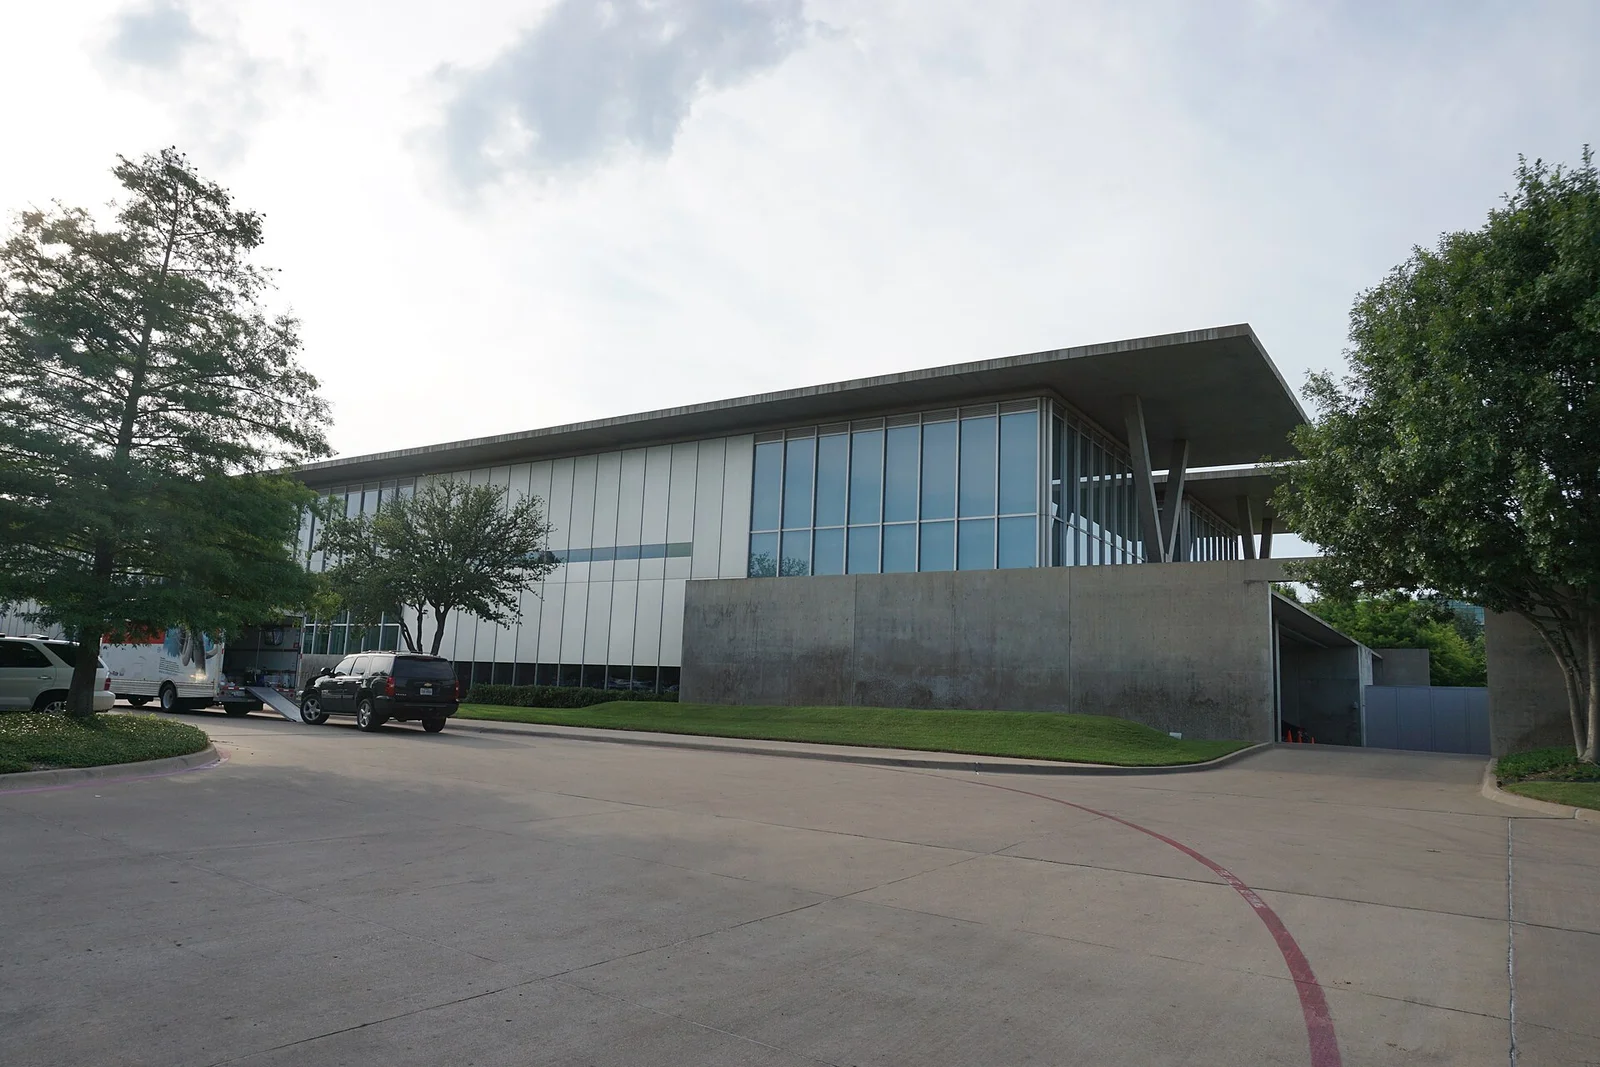
Concrete galleries and deep roof planes face a reflecting pond.
The project, in context
The museum’s Ando-designed building opened in December 2002. Glazed edges, concrete Y-shaped columns and the reflecting pond give visitors a gradual transition between the grounds and the galleries.
What to look for
- 01
Reflecting pond
- 02
Y-shaped concrete columns
- 03
Light-filled gallery edges
CONTINUE EXPLORING
Related works

Rome · Italy

Paris · France
GAD / DESIGN STUDY
The Modern Art Museum of Fort Worth and the Depth of a Glazed Edge
English study · Chinese summary · · Study dated 2026-10-07
The Modern Art Museum of Fort Worth demonstrates how a museum can appear open while providing substantially enclosed rooms for art. Tadao Ando’s building, which opened on 14 December 2002, stands in the city’s Cultural District opposite Louis Kahn’s Kimbell Art Museum. Its long roof planes and reflecting pond establish an immediately recognisable composition, but the more instructive architecture lies in the space between the galleries and the outer glass wall. Museum opening record, building account.
The museum describes five flat-roofed pavilions with concrete enclosures surrounded by tall glazed public circulation areas. Deep projecting roofs provide shade, while skylights and clerestories introduce daylight through other routes. Five Y-shaped concrete columns support the roof slabs. These elements give the perimeter a depth that a single curtain wall would not possess. Structure, shade, movement and the view of water occupy related but distinct positions.
The effect can be read as a gradual change in attention. Inside a gallery, the wall and the artwork organise looking. Along the glazed edge, the visitor becomes aware of the next pavilion, the pond and the grounds. Moving between those conditions allows the museum experience to expand and contract without requiring a departure from the building. The circulation space has its own subject, yet remains close enough to the exhibition rooms to serve as a pause rather than a separate excursion.
The columns are important within that sequence. Their branching form makes the transfer of load visually explicit and gives a repeated rhythm to the water-facing elevation. Each fork belongs to a larger horizontal roof, so the structural gesture is read against a continuous plane. This is a different kind of monumentality from a single dramatic hall: repetition allows the visitor to understand a large building through a series of related intervals.
The pond extends this organisation perceptually. Reflections can join wall, column and roof into an image whose apparent depth exceeds the physical edge of the building. Yet water also maintains separation. It is a space to look across, not simply an extension of the pedestrian floor. The distinction is useful when discussing architecture that seems to dissolve boundaries: the view can continue while bodily movement is deliberately directed elsewhere.
The museum’s account identifies different gallery sizes across two levels, including double-height spaces for sculpture. That variety tempers the repeated exterior order. A consistent architectural system need not produce identical encounters inside; it can provide a framework within which scale changes. The project’s lesson is consequently more precise than an association between concrete and calm. It shows how an outer layer can support movement and orientation while inner rooms retain curatorial definition. The quality of this relationship depends on the distance between those layers, the paths that connect them and the light admitted into each.