

Rome · Italy
 View larger
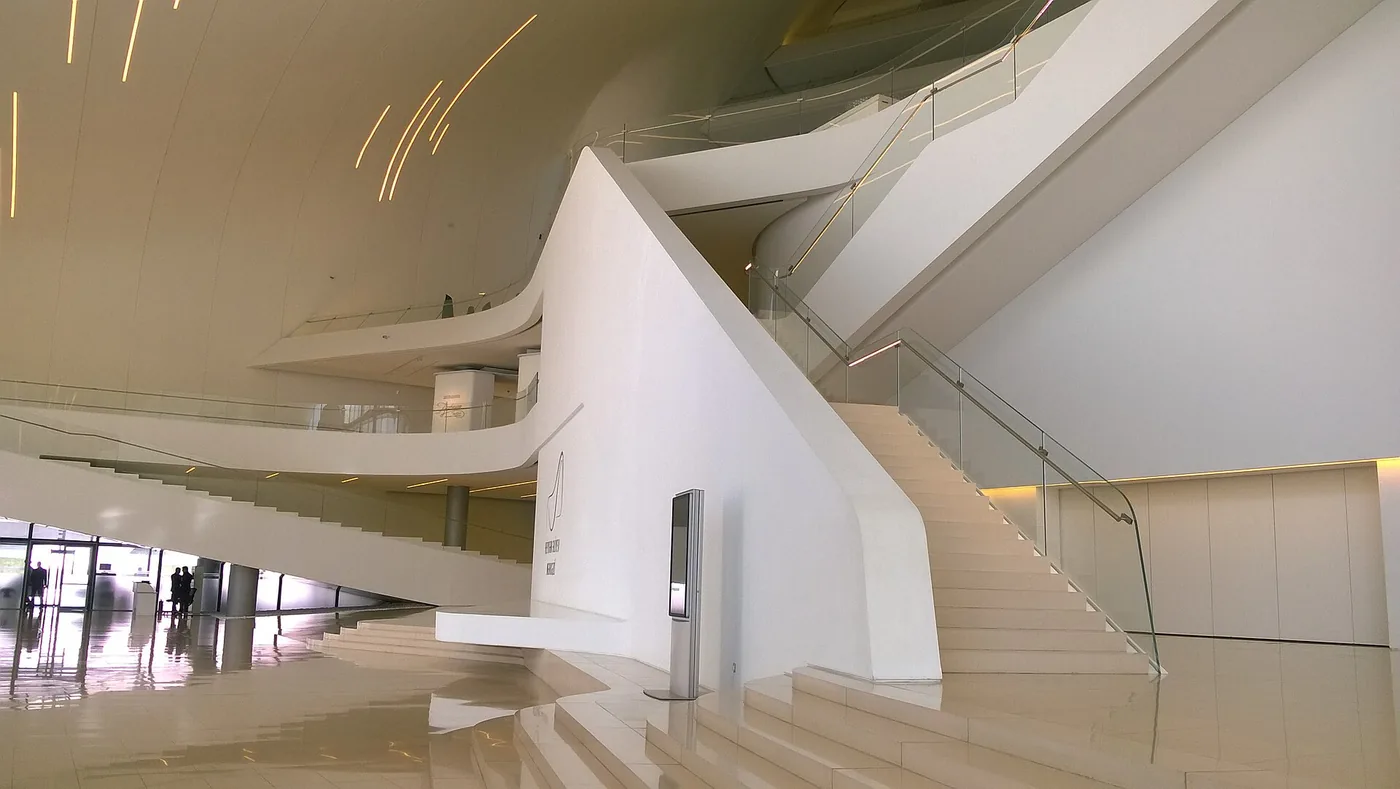
A public plaza rises into a continuous cultural building.
The project, in context
The project connects plaza, envelope and interior through a folding surface. Concrete and space-frame systems support its large internal spaces; panel joints make the complex geometry buildable.
What to look for
- 01
Plaza-to-interior continuity
- 02
Concrete and space-frame structure
CONTINUE EXPLORING
Related works
GAD / DESIGN STUDY
Heydar Aliyev Centre and the Construction of Continuity
English study · Chinese summary ·
From plaza to enclosure
The Heydar Aliyev Centre in Baku was designed by Zaha Hadid Architects following a 2007 competition; the project archive records a 2007–2012 period. The centre accommodates cultural programmes and event spaces. Its principal formal idea links the surrounding plaza with an enclosure that rises, folds and returns to the ground. Terraced landscape responds to a pre-existing change in site level and connects the building with its approaches and parking. ZHA project archive
The same archive explains that the apparent continuous surface depends on several systems. Concrete structure works with a space frame, while glass-fibre-reinforced concrete and polyester provide cladding appropriate to different conditions. Panel seams reconcile geometry, assembly and movement. The building's visual unity therefore rests on carefully managed distinctions between its parts. ZHA project archive
Architectural reading
The ground-to-roof transition changes how a visitor can identify an entrance. A conventional elevation often offers a discrete door within a stable wall. Here, the larger surface participates in directing attention, so approach becomes a negotiation between the scale of the institution and the scale of an individual opening. The useful question is where the broad gesture becomes sufficiently specific to tell someone where to go.
Continuity also changes the status of the site. If a plaza is conceived as the beginning of a building's spatial sequence, its slopes, edges and resting places become architectural decisions rather than residual landscaping. This can make arrival a substantial experience in itself. It also creates responsibilities: a dramatic surface must coexist with safe movement, step-free routes and ordinary waiting. Those requirements cannot be inferred from a photograph of an uninterrupted curve.
The joints provide a particularly productive way to read the project. At a distance, they allow the envelope to appear unified; nearby, they reveal a scale of manufacture and assembly. Their role is both visual and practical. Studying the pattern of panels makes clear that a free-form building is not produced by suspending construction logic. It requires the design team to decide where that logic becomes visible and where it recedes.
The relation between structure and surface raises a similar issue. An enclosure that appears to bend easily may conceal concentrated structural work. For another project, copying the outline would reproduce neither the support strategy nor the relationship to the site. The transferable knowledge lies in the coordination of shape, load paths, cladding and circulation, including the interfaces where different specialists must agree on one geometry.
Finally, visual openness should be evaluated as a spatial proposition rather than evidence of unrestricted access or social inclusion. The centre offers a strong case for studying how landscape and enclosure can share a formal language. Its broader public role depends on use, management and context that the architectural record alone cannot establish. A careful reading keeps the ambitious surface and those practical conditions in view at the same time.