

Abu Dhabi · United Arab Emirates
Museum / 2007
Nelson-Atkins Museum: Bloch Building
Steven Holl Architects · Kansas City, United States
 View larger
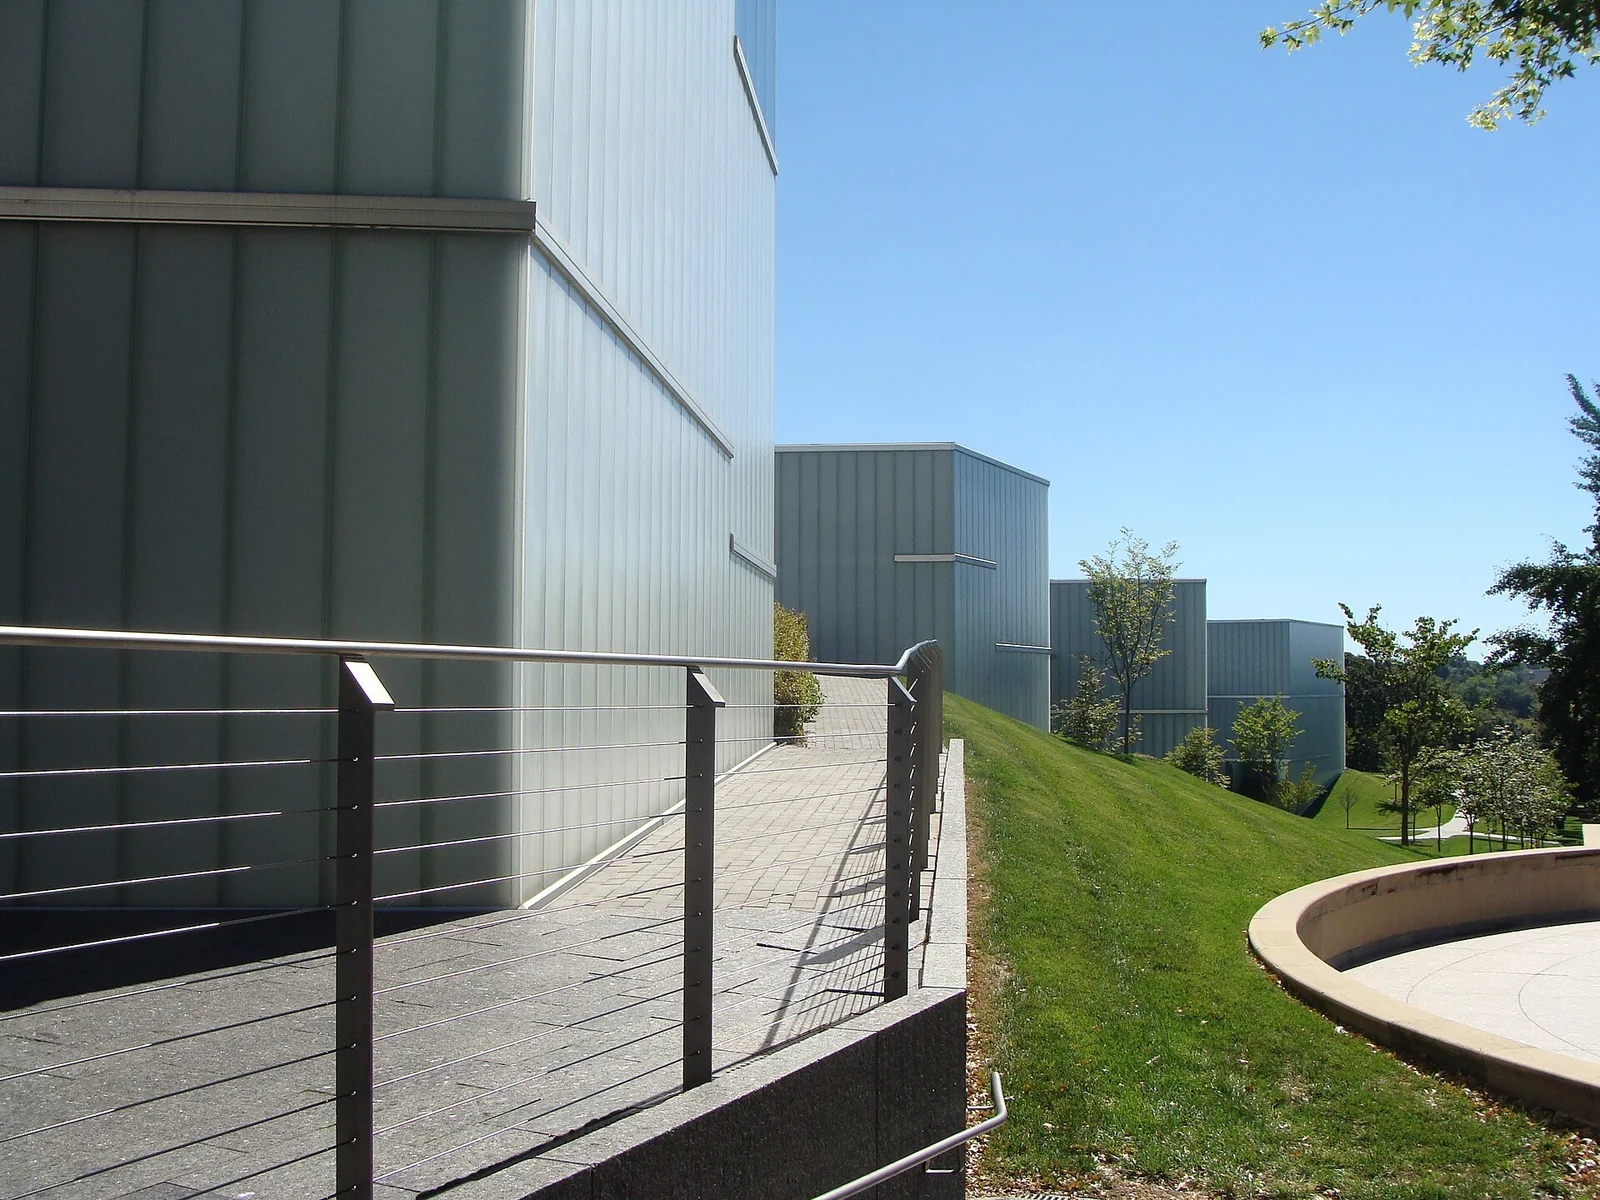
Five glazed volumes connect galleries and sculpture garden.
The project, in context
The extension places a continuous gallery route beneath and between light-admitting structures. Steven Holl Architects designed the addition with BNIM as local architect, relating the new work to the existing museum and landscape.
What to look for
- 01
Galleries woven into the garden
CONTINUE EXPLORING
Related works

Rome · Italy

Paris · France
GAD / DESIGN STUDY
The Bloch Building and the Museum Extension Beneath a Garden
English study · Chinese summary · · Study dated 2026-10-06
The Bloch Building at the Nelson-Atkins Museum of Art in Kansas City changes the familiar relationship between an addition and its host. Completed in 2007 by Steven Holl Architects with BNIM, it places connected galleries beneath and between five glazed volumes in the sculpture landscape. The extension is not experienced as a single new block. Its identity emerges from the repeated negotiation between rooms, light openings and the ground through which visitors move.
Steven Holl Architects describes the five volumes as lenses. That term is useful when understood as a task rather than a resemblance: the structures admit light and establish changing visual relationships between the museum and its setting. Above ground, their separation gives the landscape room to continue between them. Below, the galleries form a connected sequence. The outside can read as a group of discrete objects while the interior operates as a continuous institution.
This difference makes the section more informative than an isolated elevation. A visitor walking through the sculpture garden encounters buildings of limited apparent extent; someone following the gallery route encounters the larger accommodation that those forms illuminate. The project asks the ground to mediate between two measures of scale. It is a reminder that the visible volume of an addition does not necessarily explain the size or organisation of the spaces it contains.
The strategy also changes the relationship with the original museum. A major extension often competes through a larger entrance, a dominant roof or a more emphatic silhouette. Here, distributing the new work allows the existing building to remain an important point of orientation. Difference is still explicit: translucent surfaces and dispersed forms do not imitate the older stone architecture. The critical achievement is the possibility of reading old and new together through movement, rather than resolving their relationship in one frontal composition.
The garden should not be treated as an image of construction disappearing without consequence. Where occupied rooms lie below landscaped surfaces, drainage, waterproofing, structural loading and access for maintenance become central design questions. Similarly, a luminous exterior does not by itself establish appropriate light exposure for every object inside. These are implications of the arrangement, not claims about defects or measured performance. They make clear why such a seemingly effortless landscape requires coordination between architecture, engineering and museum operations.
For another museum considering expansion, the useful precedent is the separation of exterior scale from interior continuity. Five visible elements need not produce five disconnected institutions, provided that their routes and levels are carefully resolved. The Bloch Building turns a potentially cumbersome addition into a sequence of encounters with landscape. Its lesson is not simply to bury galleries or make glass lanterns. It is to decide which spaces need continuity, which moments need an opening and how the ground can explain both without reducing the collection to scenery.