

Abu Dhabi · United Arab Emirates
 View larger
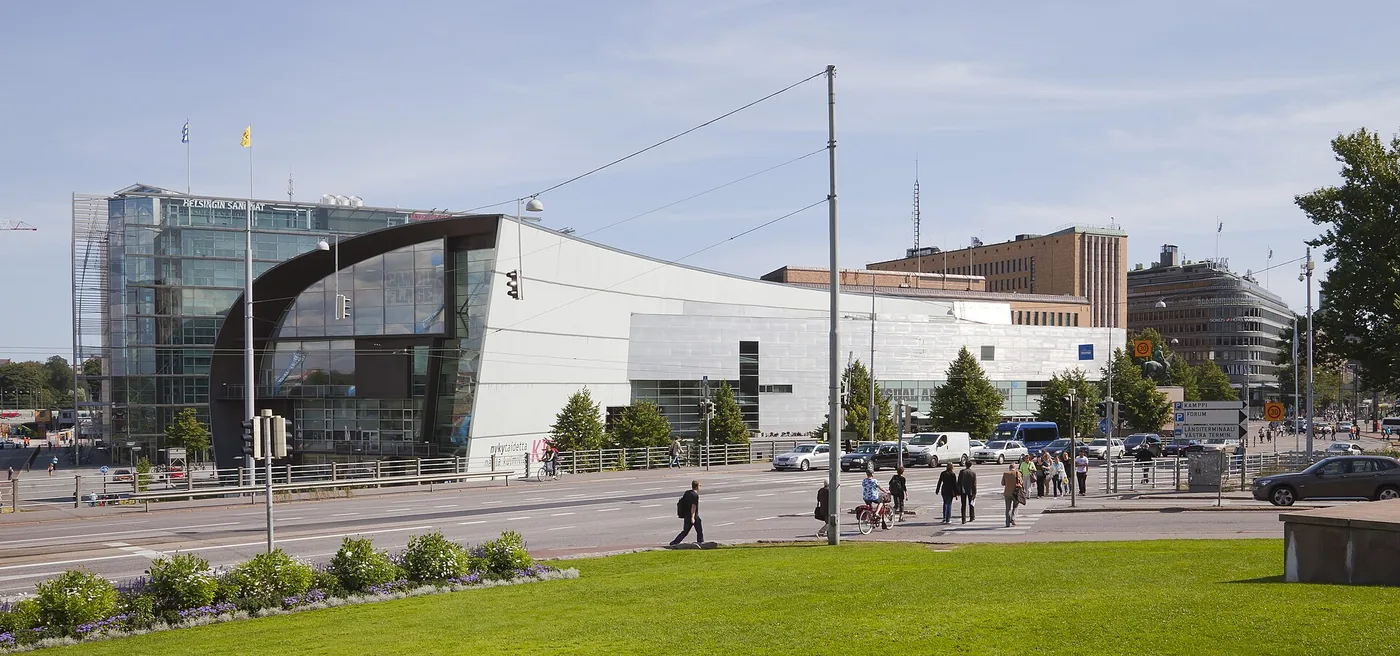
A curved museum form connects city and landscape.
The project, in context
Opened in May 1998, Kiasma places its galleries within interlocking forms near central Helsinki. Holl’s design relates the building’s geometry to nearby cultural landmarks and the landscape towards Töölö Bay.
What to look for
- 01
Interlocking gallery volumes
CONTINUE EXPLORING
Related works

Rome · Italy

Paris · France
GAD / DESIGN STUDY
Kiasma and the Difference Between Moving and Looking
English study · Chinese summary · · Study dated 2026-10-04
Kiasma makes circulation an architectural subject without asking every exhibition room to become a promenade. Opened in Helsinki in 1998, the contemporary art museum was designed by Steven Holl Architects with Juhani Pallasmaa Architects as local architect. Holl's account describes galleries that are nearly rectangular but include a curved wall. That adjustment is small enough to leave room for art, yet sufficient to make successive rooms feel distinct. Architect's project record
The museum's own description identifies five gallery floors connected by ramps, stairs and elevators. Its lobby is marked by intersecting concrete walls; routes turn as they rise. Reading these elements together suggests a deliberate change of pace: movement can be spatially eventful, while looking can remain comparatively concentrated. A visitor need not receive the same intensity of architectural information everywhere. Museum architecture guide
This distinction matters in a contemporary art museum. A strongly directed route can support orientation, but an installation may need darkness, stillness or a room that does not imply a preferred viewpoint. Kiasma's value as a precedent lies in negotiating between those demands. The public sequence gives the building a memorable structure, while the slightly irregular galleries offer a family of settings rather than one endlessly repeated box. This is an architectural reading, not a claim that every exhibition arrangement will work equally well.
Light supplies a second kind of continuity. The operator explains that the building responds to Finnish daylight as it changes through the day and year, and notes the hand-plastered walls and ceilings of the galleries. A subtly textured surface registers illumination differently from an image of an immaculate white wall. Its depth is perceived over time, as the visitor changes position or as conditions outside shift. Museum material account
For designers, the important question is how that atmospheric ambition meets the requirements of particular artworks. Seasonal light is a valuable spatial resource, but conservation, glare control and temporary partitions remain independent constraints. The presence of daylight alone does not demonstrate successful display conditions. Plans and photographs should therefore be read alongside the curatorial demands of the room under discussion, rather than used to declare a universal museum formula.
Kiasma also shows why a building's name is most useful when it describes an experience. The idea of crossing becomes legible through changing direction, passing between levels and encountering other routes. It is not necessary to decode the entire exterior before entering. The enduring design lesson is a carefully varied relationship between bodily movement and visual attention: architecture can guide the approach to art, then give the encounter space to develop.