
Kastrup · Denmark
 View larger
A flexible venue for concerts and sporting events.
The project, in context
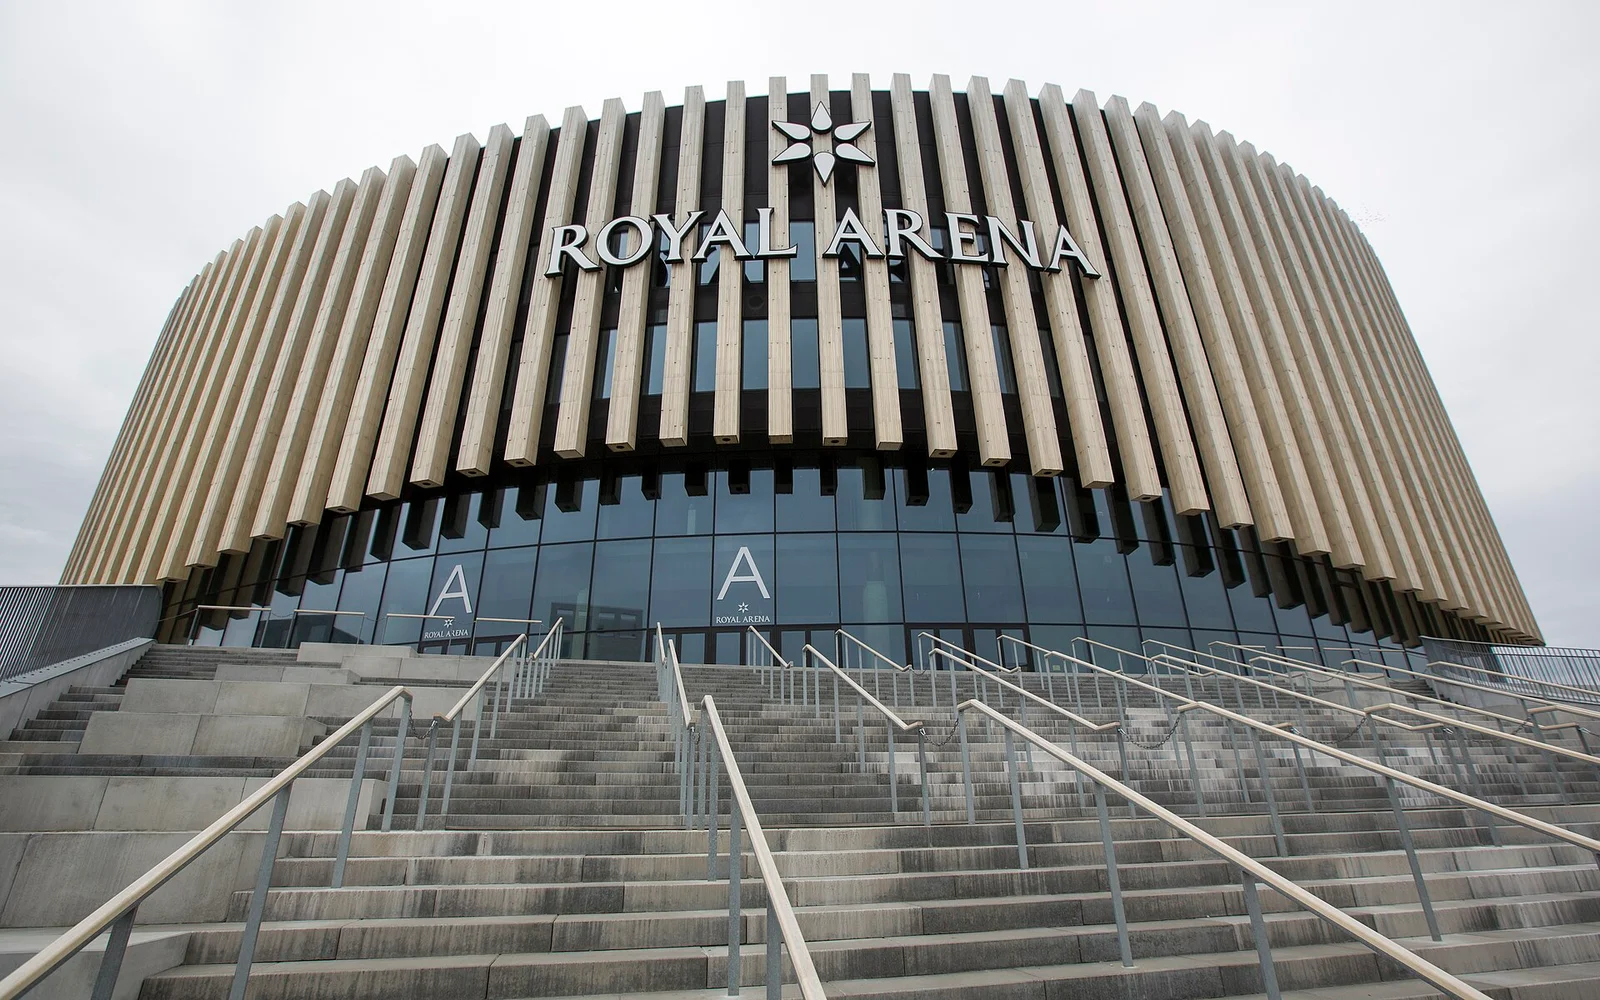
Royal Arena opened on 3 February 2017. Designed by 3XN in collaboration with HKS, the venue has seating that can change with the event, combining a large audience bowl with generous foyers.
What to look for
- 01
Adaptable audience layouts
CONTINUE EXPLORING
Related works
Lausanne · Switzerland
Sydney · Australia
GAD / DESIGN STUDY
Royal Arena and the Ground Around a Large Event
English study · Chinese summary · · Study dated 2026-10-06
Royal Arena in Copenhagen, designed by 3XN in collaboration with HKS, opened for its first concert on 3 February 2017. Its challenge is one shared by many urban event venues: a large audience requires a powerful internal organisation, but the surrounding neighbourhood encounters the building even when no event is taking place. The project addresses that mismatch through a podium, a rounded arena volume and an outer layer of timber fins.
HKS describes the principal organisation as a plinth and a bowl. The plinth incorporates smaller gathering areas around the building, offering an intermediate scale between the street and the concentrated arrival of an audience. Read architecturally, this is a way of distributing an event's threshold. Arrival is not simply a door in an immense wall; it begins in a set of external spaces capable of absorbing changes in pace, direction and crowd density.
The bowl has a different responsibility. It must bring a large number of people into an intelligible relationship with a stage, court or arena floor. The operator describes seating on three sides for typical stage arrangements, with other configurations available for particular events. Capacity consequently belongs to a layout, not to an abstract maximum number. A concert, a sporting event and a smaller production ask for different relationships between audience, focal point, circulation and backstage support.
Around this enclosed system, glazing and undulating timber fins give the facade a rhythm that can be read at a pedestrian scale. Their value is not that wood makes a very large venue small. Rather, the repeated elements provide an intermediate measure, while the changing profile interrupts the impression of an uninterrupted perimeter. Material warmth should still be understood as a perceptual description. It is not evidence that the arena has a low whole-life carbon footprint or that every external space is comfortable throughout the year.
The contrast between a concentrated interior and a more articulated edge is the project's central urban proposition. An arena cannot be equally open in every direction: ticket control, equipment loading, service access and emergency routes all require boundaries. The question is where those boundaries can coexist with places that are useful at other times. The podium offers an architectural response, but claims about neighbourhood benefit would require observation of ordinary days as well as event nights.
Royal Arena is therefore a useful study in designing for two different clocks. One follows the intense schedule of performances and matches; the other belongs to the surrounding city. The strongest transferable idea is to draw the venue in both states. Which routes remain clear when queues form? Which edges still offer a reason to linger when the doors are closed? By giving the base a spatial role beyond supporting the bowl, the project makes those questions part of the architecture rather than leaving them entirely to event management.