
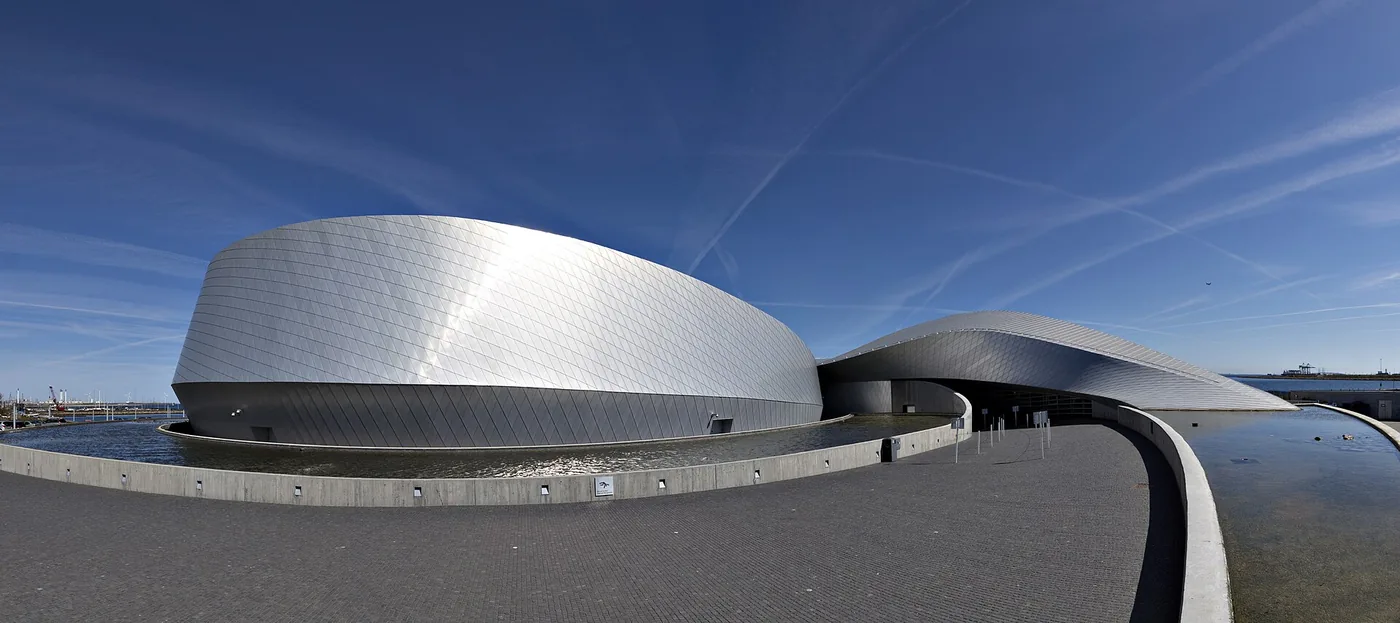
Kastrup · Denmark
Commercial / 2022
Quay Quarter Tower
3XN + BVN — design development and executive architect · Sydney, Australia
GAD / PROJECT FILEQuay Quarter TowerSydney · 2022Project reference · photography at source
Quay Quarter Tower shows how retaining a high-rise structure can drive a new workplace organisation, while demanding careful reporting of reuse metrics.
The project, in context
Quay Quarter Tower makes an existing high-rise the starting point for a major transformation. Completed in Sydney in 2022, the project was designed by 3XN and developed with BVN, which served as executive architect during construction. Its predecessor, the AMP Centre, dated from 1976. The architectural task was to retain useful structure while producing a workplace with a substantially different form and internal organisation.
BVN describes five workplace groupings organised around multilevel atriums, with internal stairs linking floors. The new exterior’s shifting volumes therefore correspond to an attempt to reduce the isolation of repetitive office levels. Our reading is that the tower works at two scales simultaneously: the whole building addresses the skyline, while smaller groups of floors establish a more immediate spatial neighbourhood for occupants. That is a proposition about organisation, not proof of improved productivity.
The structural strategy makes this proposal harder and more consequential than a clean-sheet design. New construction has to meet an older frame with its own dimensions, tolerances and accumulated movement. BVN identifies the effects of decades of settlement and wind distortion among the technical challenges. The connection between old and new is thus a central design problem, not a concealed compromise after the architectural concept has been chosen.
The project also illustrates why reuse statistics need context. The architects report retaining approximately 65 percent of the original beams, columns and slabs, and 95 percent of the original core. Those percentages refer to different parts of the building and should not be collapsed into one overall retention rate. Other project participants publish figures with different descriptions. Clear reporting preserves both the source and the denominator instead of selecting whichever number sounds most impressive.
Spatial adaptation matters alongside retention. Stairs and atriums can make adjacent floors easier to understand as connected workplaces, but they also require tenancy and management arrangements that permit that connection. A section drawing alone cannot establish the social benefits of a vertical community. Evaluation would need to examine how the spaces are occupied, how access is controlled and how their use changes as tenants change.
Quay Quarter Tower is therefore a useful precedent for treating structural continuity and organisational change as a single problem. It shows that retaining a frame need not require retaining every spatial assumption of the earlier building. Its broader value lies in the questions it makes unavoidable: what can safely remain, what must be added, how will the interfaces be built, and can the resulting spaces accommodate future change?
Published from supplied source-based editorial research on 1 October 2026; this publication did not add an independent primary-source recheck. The English study is complete; Chinese text is a summary. No images or image rights are supplied. Completion year 2022 agreed; month differs by milestone across participants, so omitted. No carbon-saving quantity used because published scopes and totals differ. Retention figures explicitly attributed to architects.
What to look for
- 01
Five workplace groupings and multilevel atriums connect floors through internal stairs.
- 02
Architect-reported retention of about 65% of beams, columns and slabs and 95% of the core uses different denominators.
- 03
Old and new structure must accommodate the existing frame, settlement and wind distortion; social benefits require occupancy evidence.
CONTINUE EXPLORING
Related works
Lausanne · Switzerland
Copenhagen · Denmark