
GAD / ILLUSTRATED STUDY
Toranomon Hills Station Tower: circulation as public space
OMA’s Tokyo tower places office development within a network of station spaces, elevated crossings and cultural uses.
Illustrated study · Office architecture
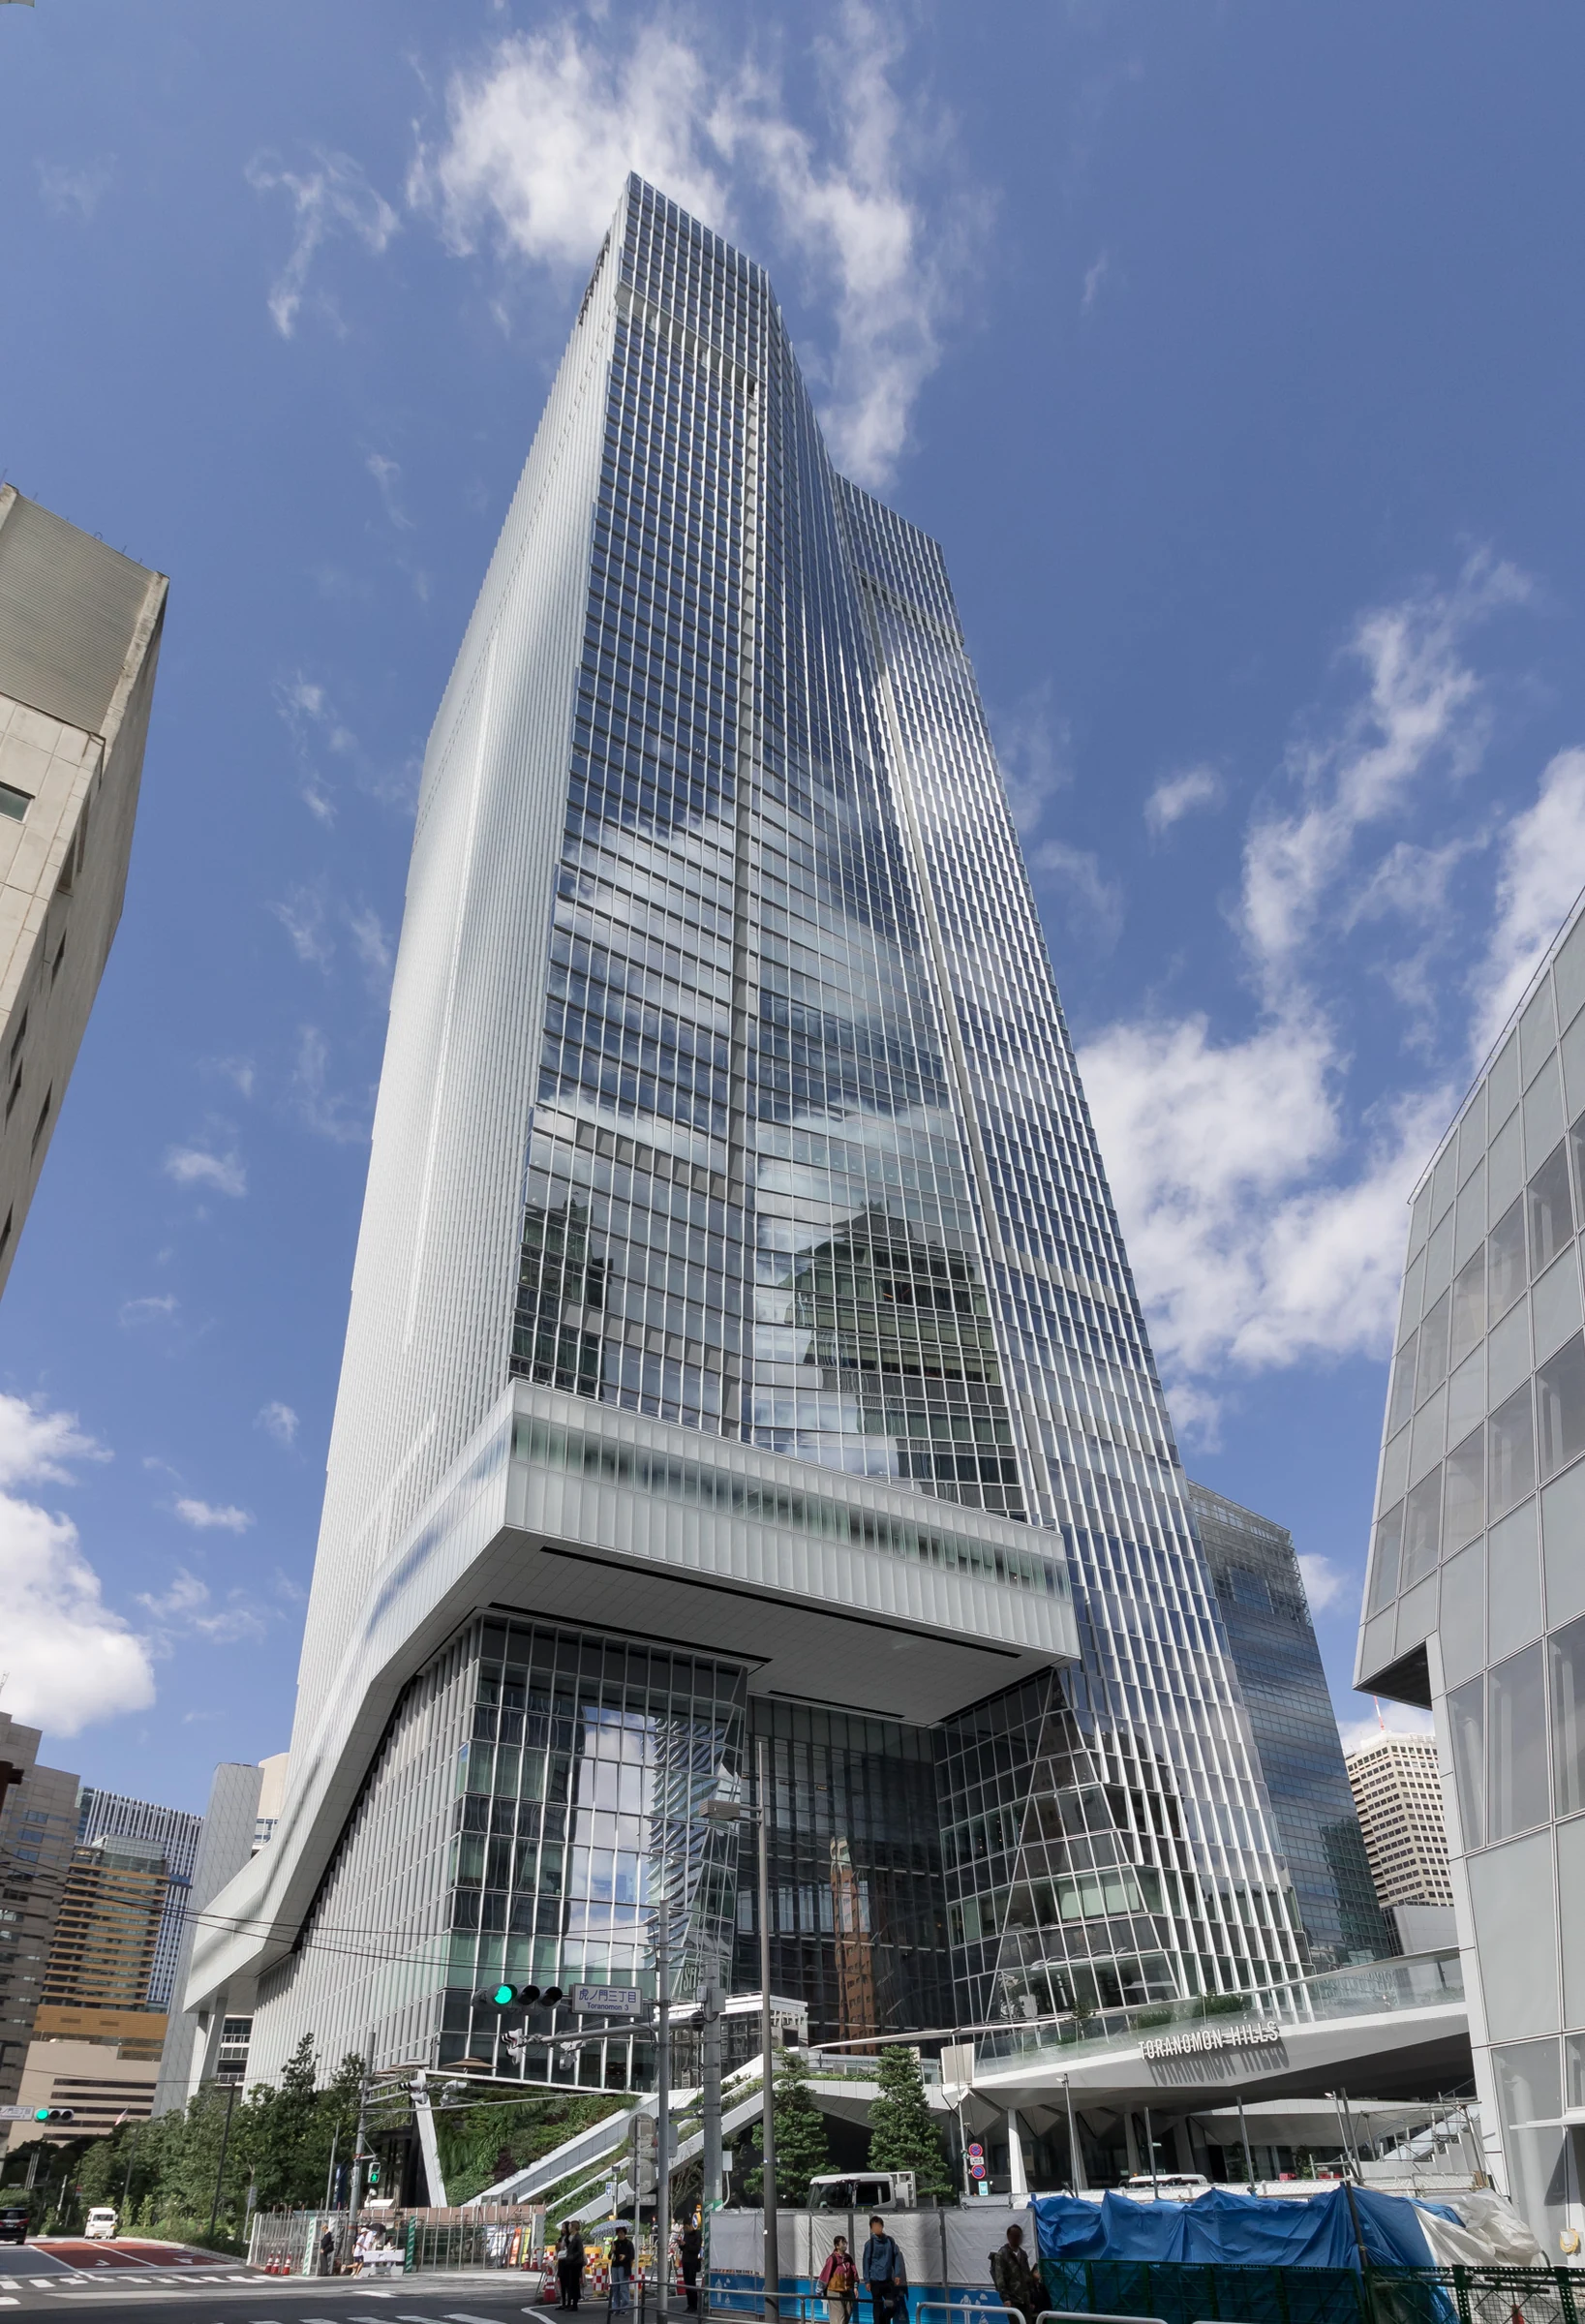
A tower understood through its base
Toranomon Hills Station Tower combines offices, retail, a hotel and TOKYO NODE above a Tokyo Metro interchange. Mori Building dates construction completion to July 2023. The architectural question is not simply how many uses can be stacked, but how people reach them. The tower’s base connects underground, street and deck levels, making the arrival sequence a central part of the project.
A crossing wide enough to pause
The developer describes T-Deck as a 20-metre-wide pedestrian connection across Sakurada-dori, passing through the tower toward Oval Square. Its width matters: a crossing can accommodate more than a narrow stream of commuters. Read as part of the neighbourhood, it gives the arterial road a pedestrian counterpart, while the traffic continues below. It is infrastructure with a potential civic role.
Light at the transport threshold
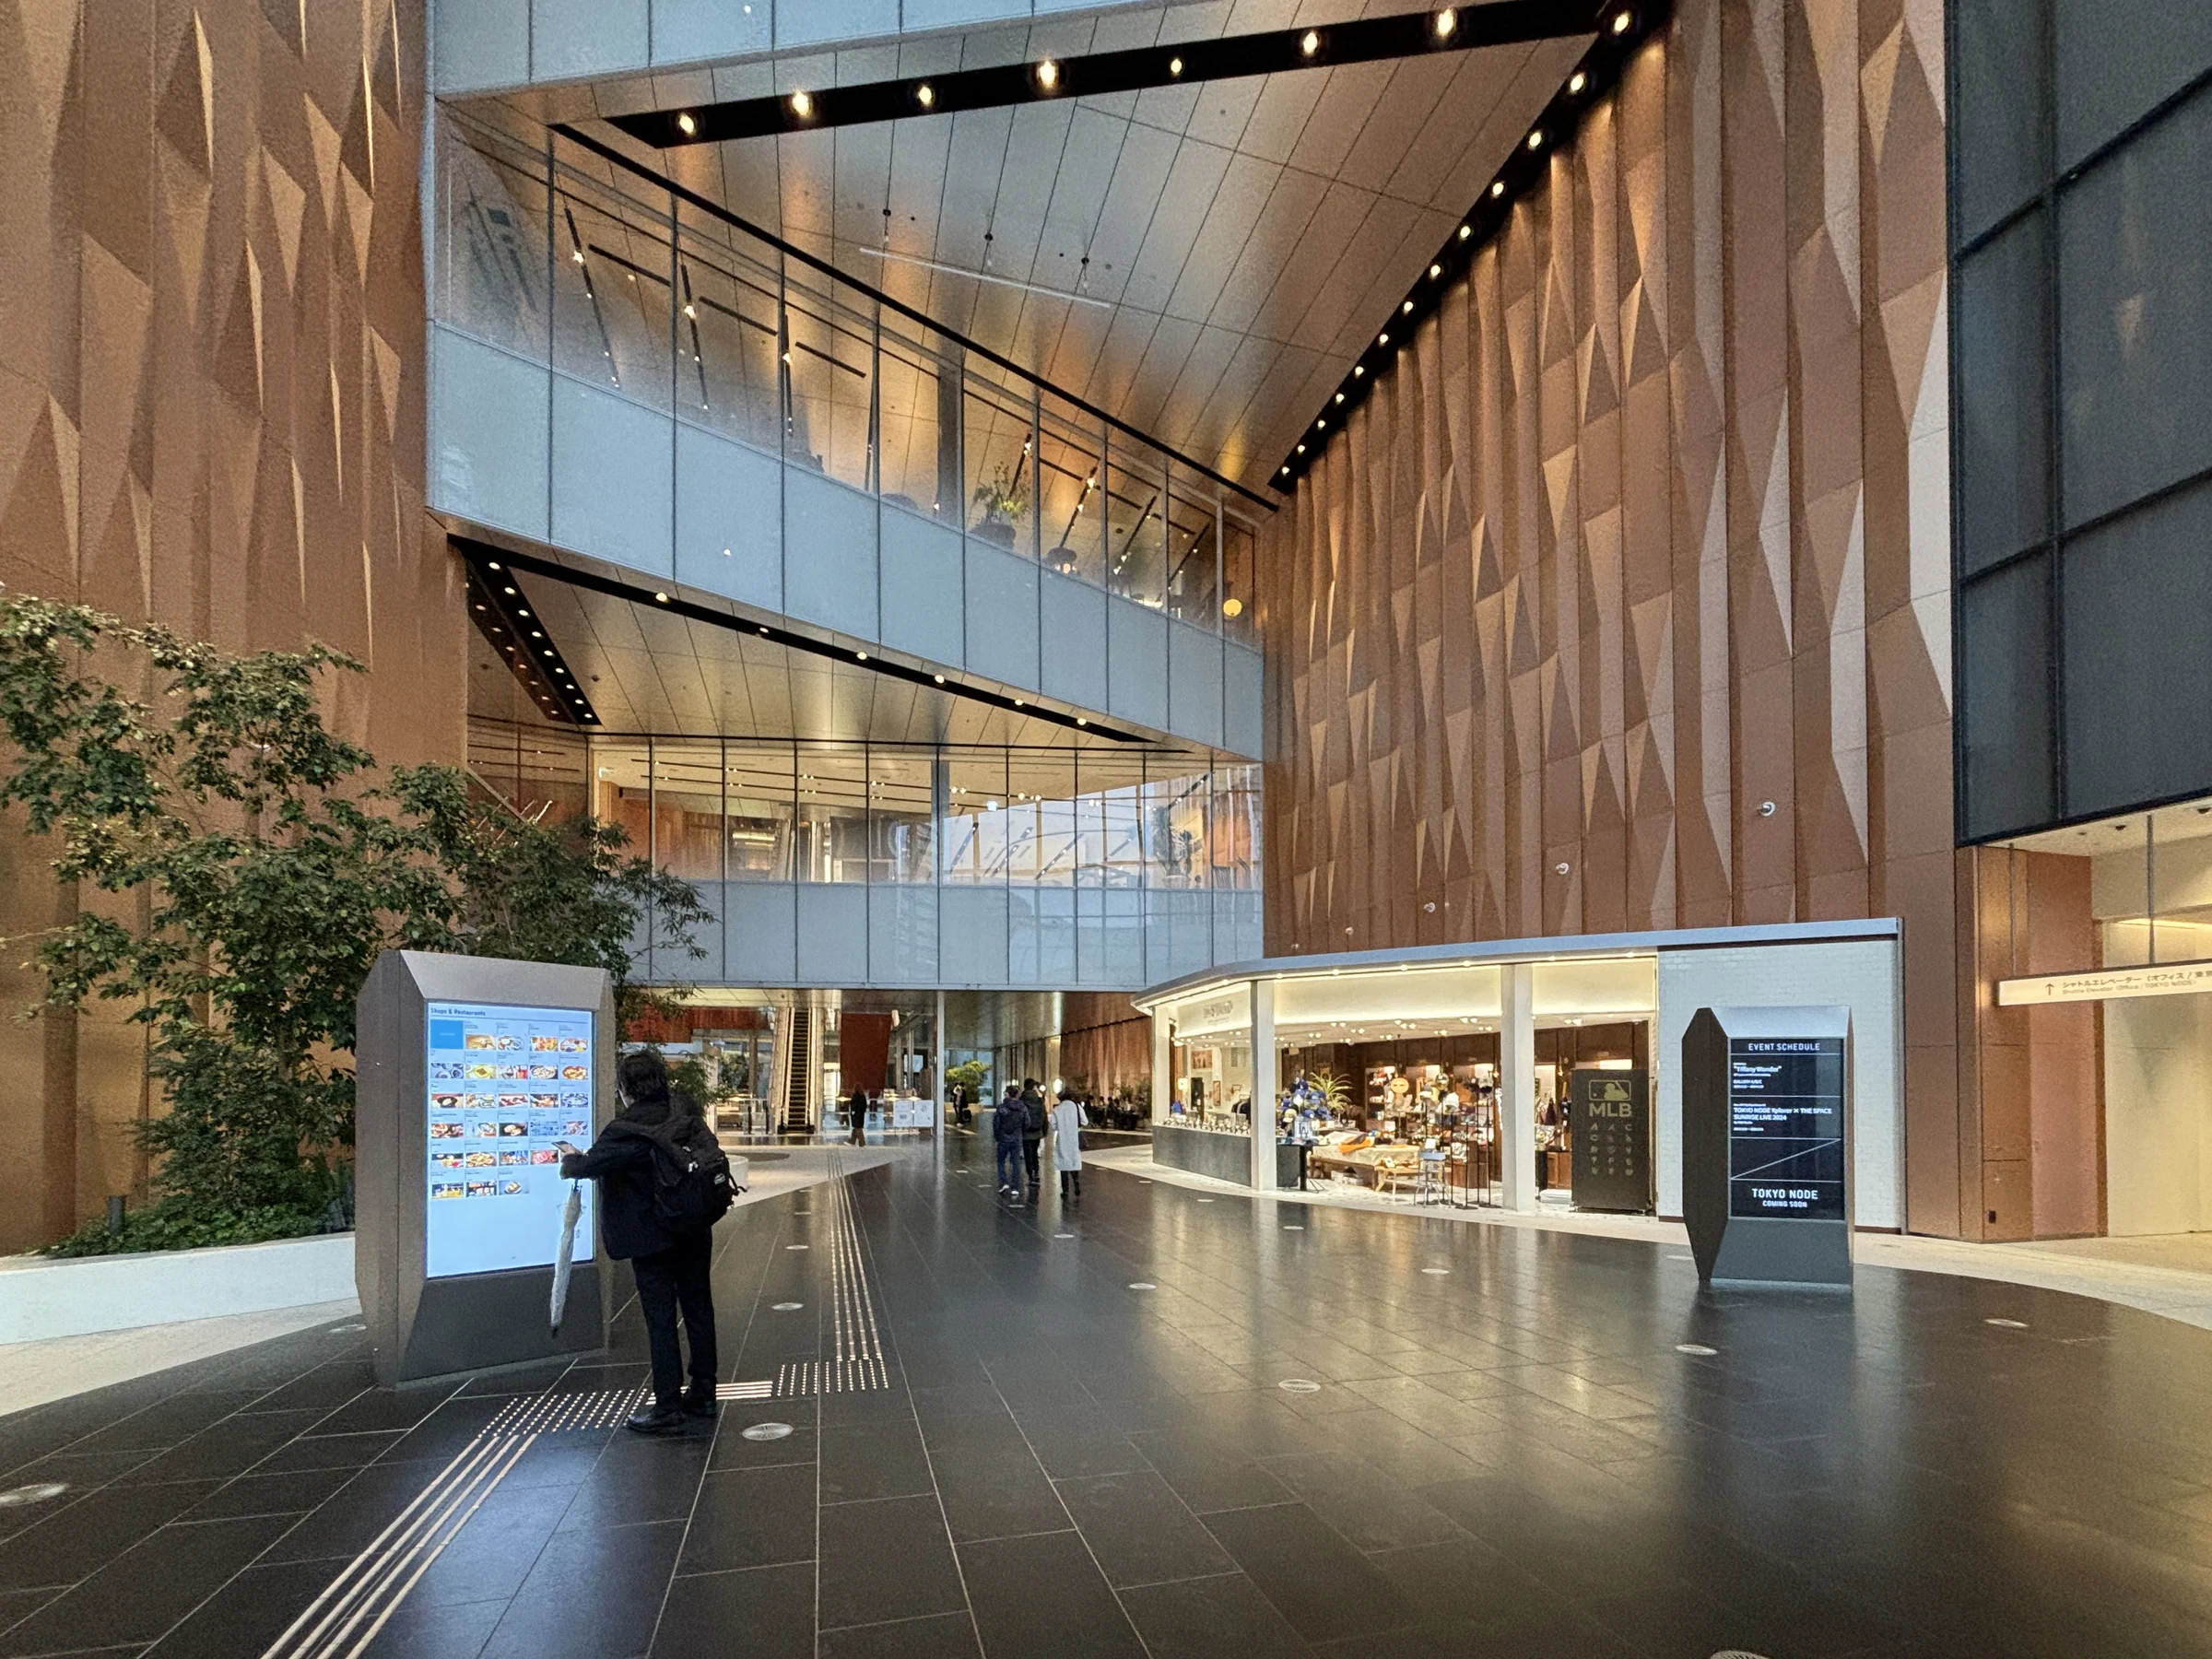
A multi-level Station Atrium brings daylight to the station-side plaza. OMA frames the wider design against repetitive mixed-use towers that contain programmes without enriching the city experience. Here, a useful evaluation starts with the route from train to street: legibility, accessible connections and places to pause. This shifts attention from the silhouette to the sequence of spaces a commuter actually passes through.
More workplace projects
Explore this discipline
Office architecture / Illustrated study
Two Manhattan West: a clear ground plane above difficult tracks
SOM’s office tower turns demanding rail-site engineering into an open relationship between lobby, street and plaza.
Read projectProject facts & sources
- Location
- New York, United States
- Design credits
- Skidmore, Owings & Merrill
- Completion year
- 2024
- Source publication date
- 2024-01-31
- Area
- 2000000 ft²
- ArchDaily
- SOM — Manhattan West Development
- SOM — Two Manhattan West completion announcement
- Manhattan West — Work
Editorial publication
Source checked · 2026-10-07
Office architecture / Illustrated study
Masaryčka: an office building at the station edge
Zaha Hadid Architects uses terraces, a shaded facade and active street edges to give a Prague office development a civic role.
Read projectProject facts & sources
- Location
- Prague, Czechia
- Design credits
- ZHA
- Completion year
- 2023
- Source publication date
- 2024-06-12
- Area
- 28000.0 m2
Editorial publication
Source checked · 2026-10-07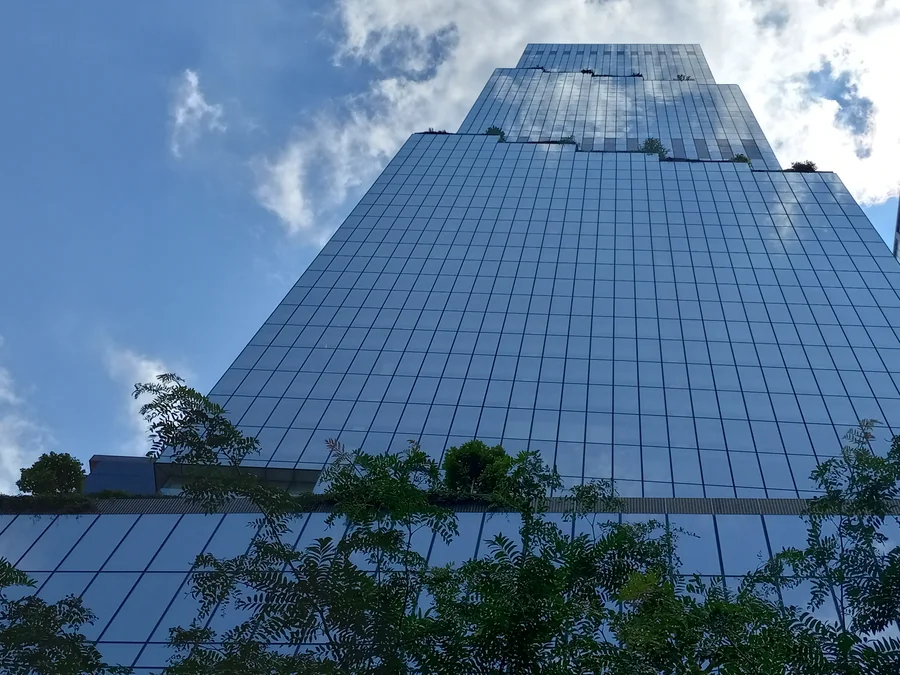
Office architecture / Illustrated study
The Spiral: outdoor space becomes part of the office stack
BIG’s Manhattan tower uses a sequence of planted setbacks to question the isolated floor of the conventional office high-rise.
Read projectProject facts & sources
- Location
- New York, United States
- Design credits
- Bjarke Ingels Group
- Completion year
- 2023
- Source publication date
- 2023-10-25
- Area
- 2800000.0 ft2
Editorial publication
Source checked · 2026-10-07