
GAD / ILLUSTRATED STUDY
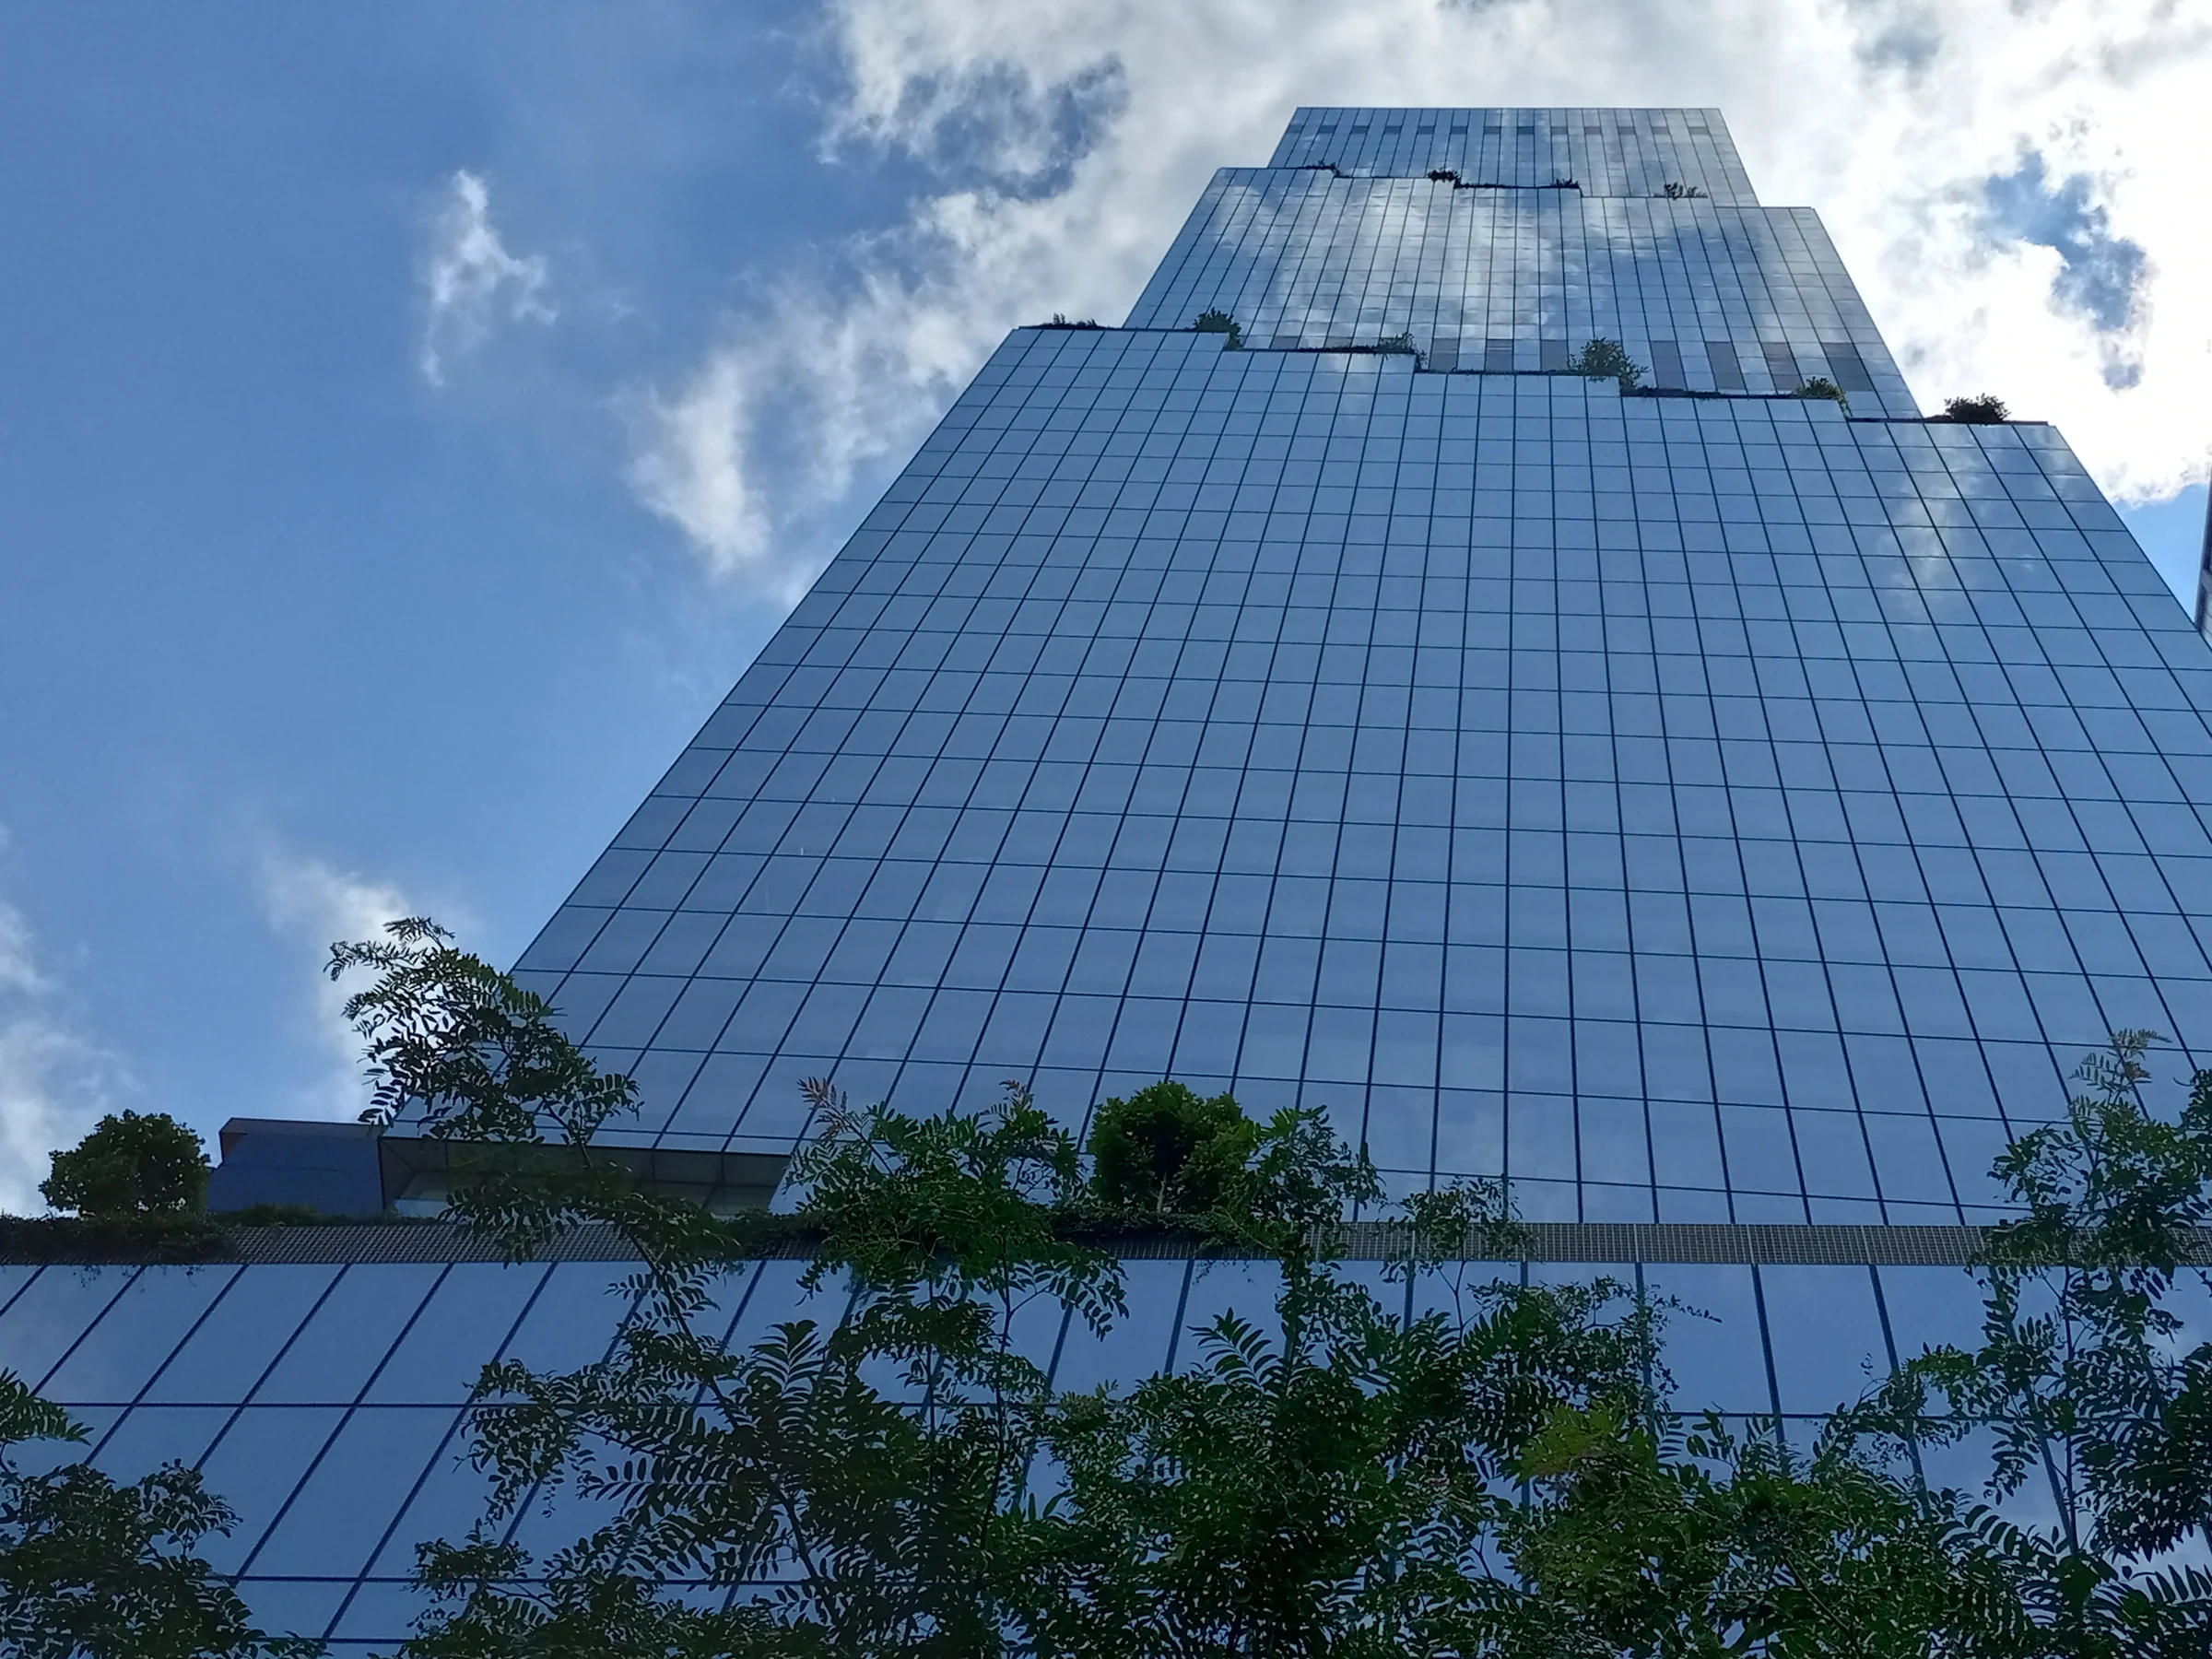
The Spiral: outdoor space becomes part of the office stack
BIG’s Manhattan tower uses a sequence of planted setbacks to question the isolated floor of the conventional office high-rise.
Illustrated study · Office architecture
A skyline idea with a workplace consequence
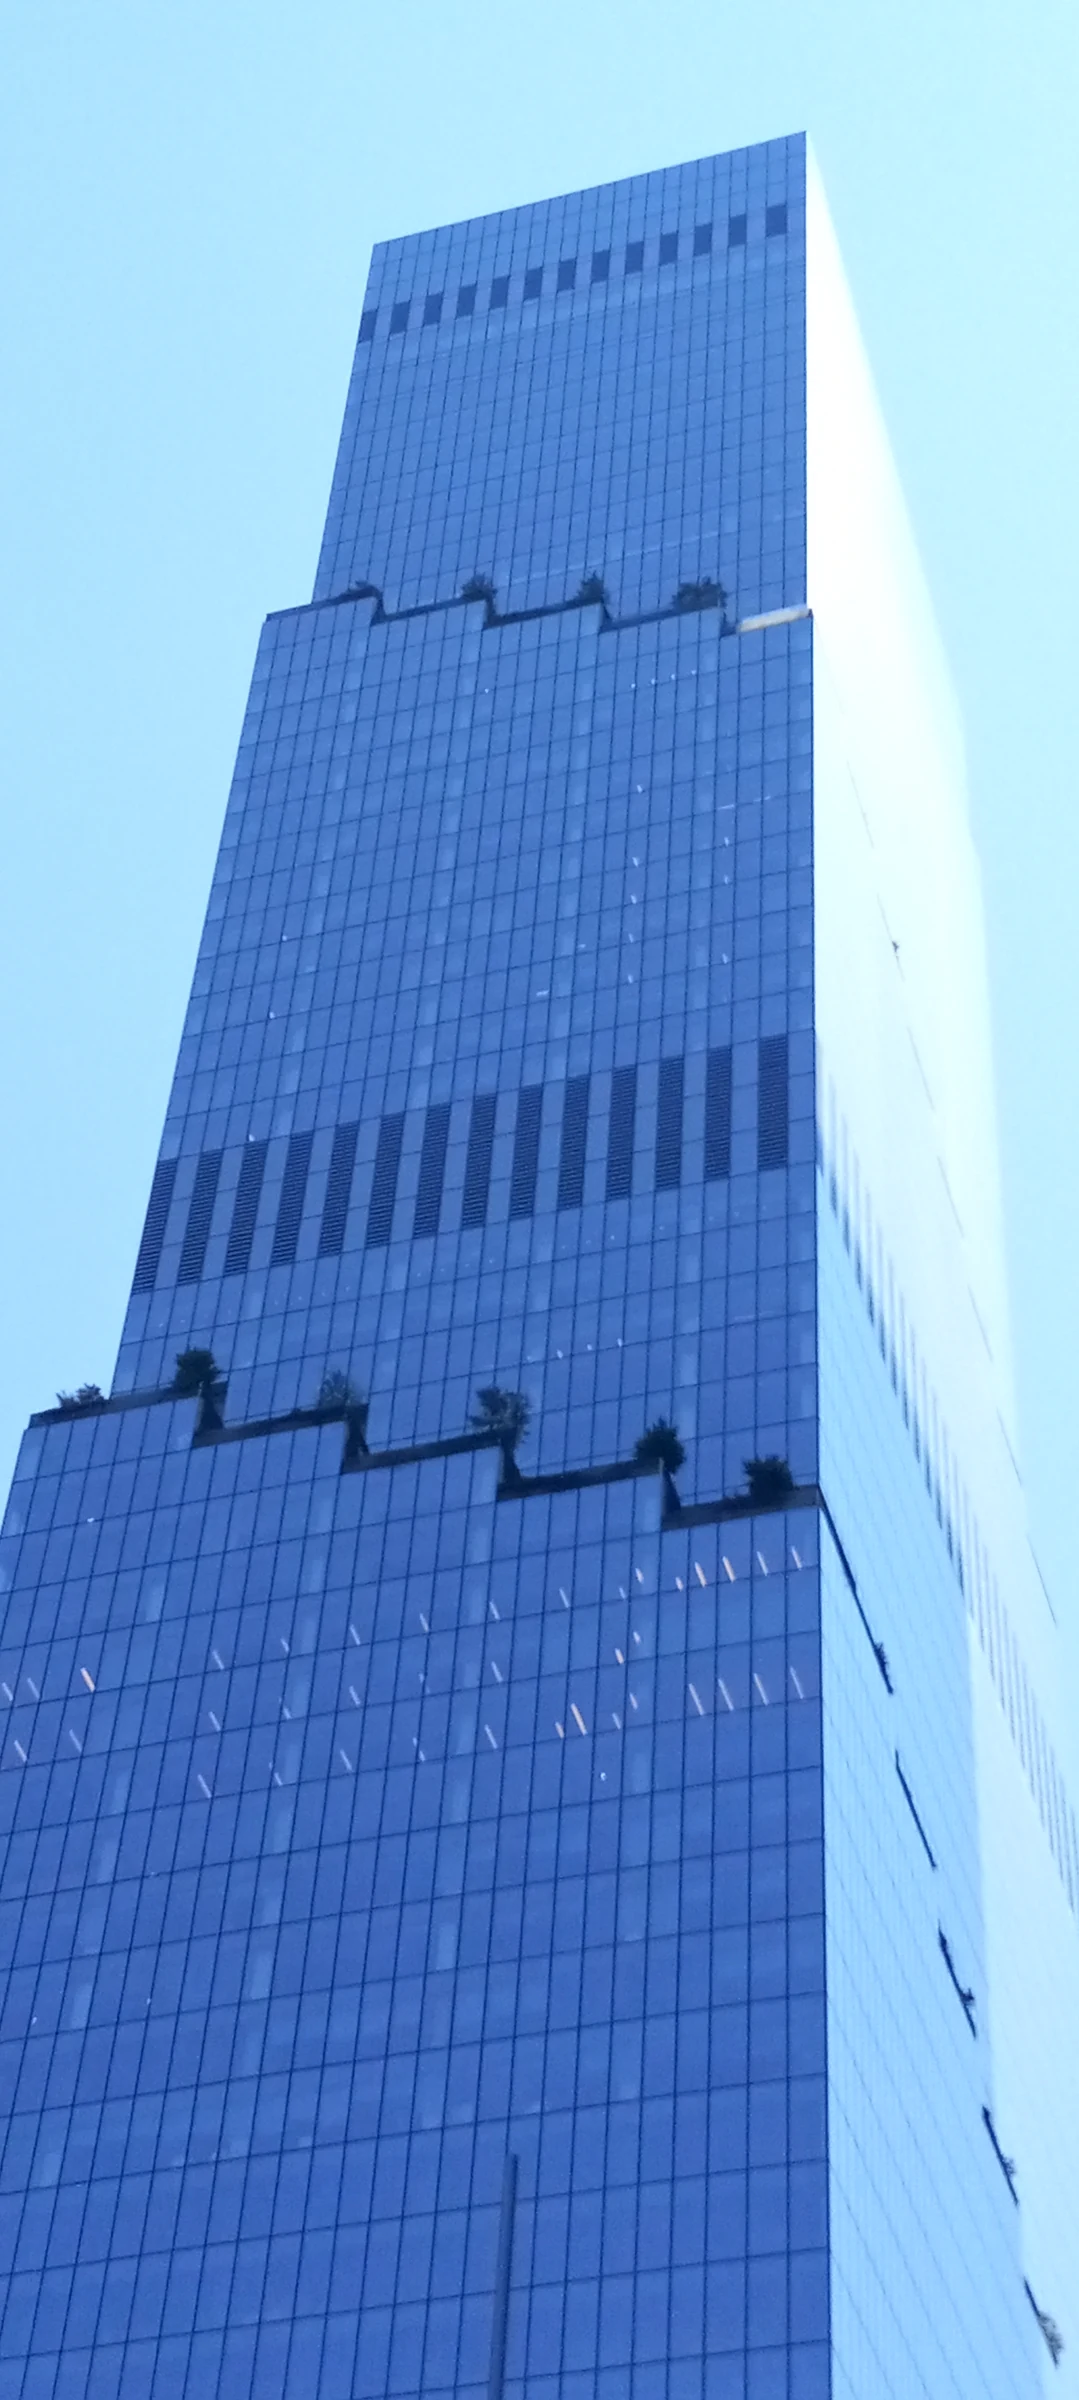
The Spiral’s recognisable outline comes from terraces that wrap upward around its glass volume. Tishman Speyer identifies the outdoor terraces as a defining feature of the property. BIG relates the green sequence visually to the nearby High Line. That connection is an architectural analogy: the gardens belong to the tower, rather than forming a public continuation of the elevated park.
An opportunity between floors
BIG’s diagrams pair terraces with double-height spaces that can connect neighbouring office levels. This offers a different organisational possibility from floors linked only by lifts. A tenant could make shared space at the boundary between levels. The important distinction is between that available configuration and an installed tenant layout; the design does not establish that every occupier uses the same internal connections.
Landscape needs section as well as plan
The practice describes planting selected for differences in light, wind and temperature along the tower. For designers, the case is useful because landscape is distributed through a section rather than concentrated at grade. The visible greenery gives the workplace an outdoor threshold. Its changing exposure makes the planting strategy inseparable from the form of the tower.
More workplace projects
Explore this discipline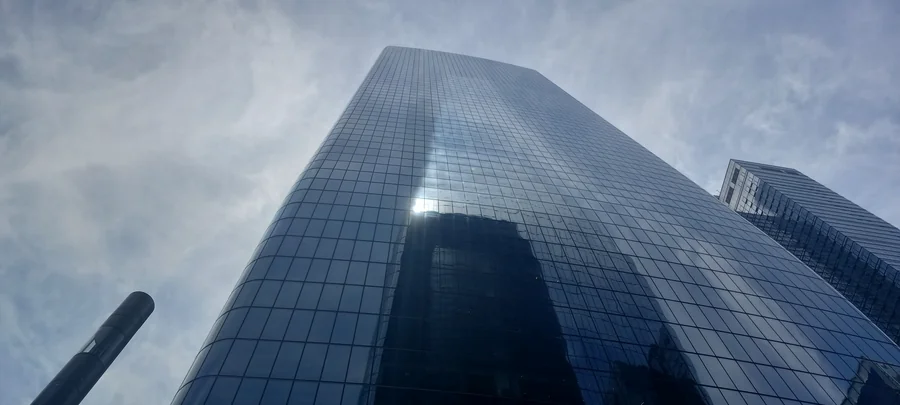
Office architecture / Illustrated study
Two Manhattan West: a clear ground plane above difficult tracks
SOM’s office tower turns demanding rail-site engineering into an open relationship between lobby, street and plaza.
Read projectProject facts & sources
- Location
- New York, United States
- Design credits
- Skidmore, Owings & Merrill
- Completion year
- 2024
- Source publication date
- 2024-01-31
- Area
- 2000000 ft²
- ArchDaily
- SOM — Manhattan West Development
- SOM — Two Manhattan West completion announcement
- Manhattan West — Work
Editorial publication
Source checked · 2026-10-07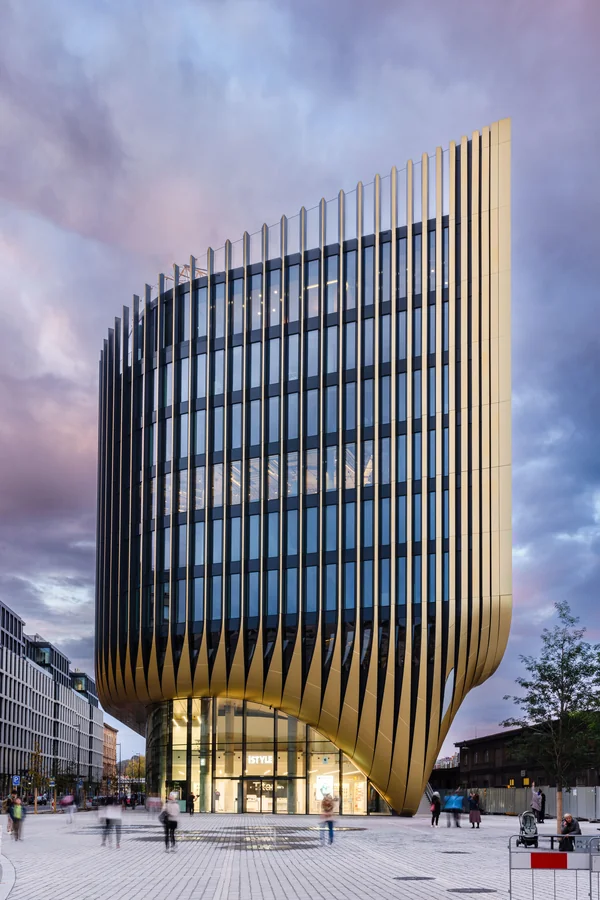
Office architecture / Illustrated study
Masaryčka: an office building at the station edge
Zaha Hadid Architects uses terraces, a shaded facade and active street edges to give a Prague office development a civic role.
Read projectProject facts & sources
- Location
- Prague, Czechia
- Design credits
- ZHA
- Completion year
- 2023
- Source publication date
- 2024-06-12
- Area
- 28000.0 m2
Editorial publication
Source checked · 2026-10-07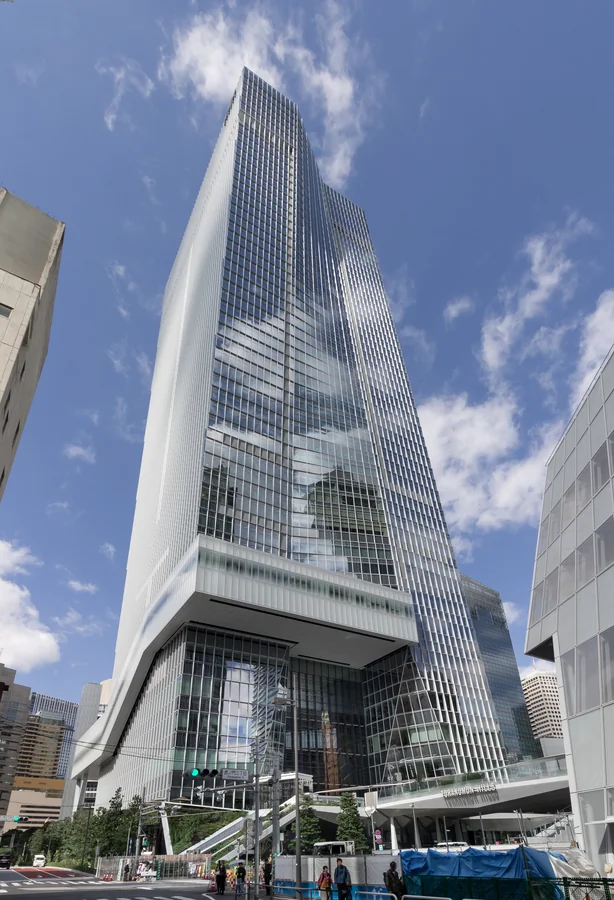
Office architecture / Illustrated study
Toranomon Hills Station Tower: circulation as public space
OMA’s Tokyo tower places office development within a network of station spaces, elevated crossings and cultural uses.
Read projectProject facts & sources
- Location
- Tokyo, Japan
- Design credits
- OMA
- Completion year
- 2023
- Source publication date
- 2023-10-26
- Area
- 236640.0 m2
Editorial publication
Source checked · 2026-10-07