
GAD / ILLUSTRATED STUDY
Masaryčka: an office building at the station edge
Zaha Hadid Architects uses terraces, a shaded facade and active street edges to give a Prague office development a civic role.
Illustrated study · Office architecture
A frontage with several responsibilities
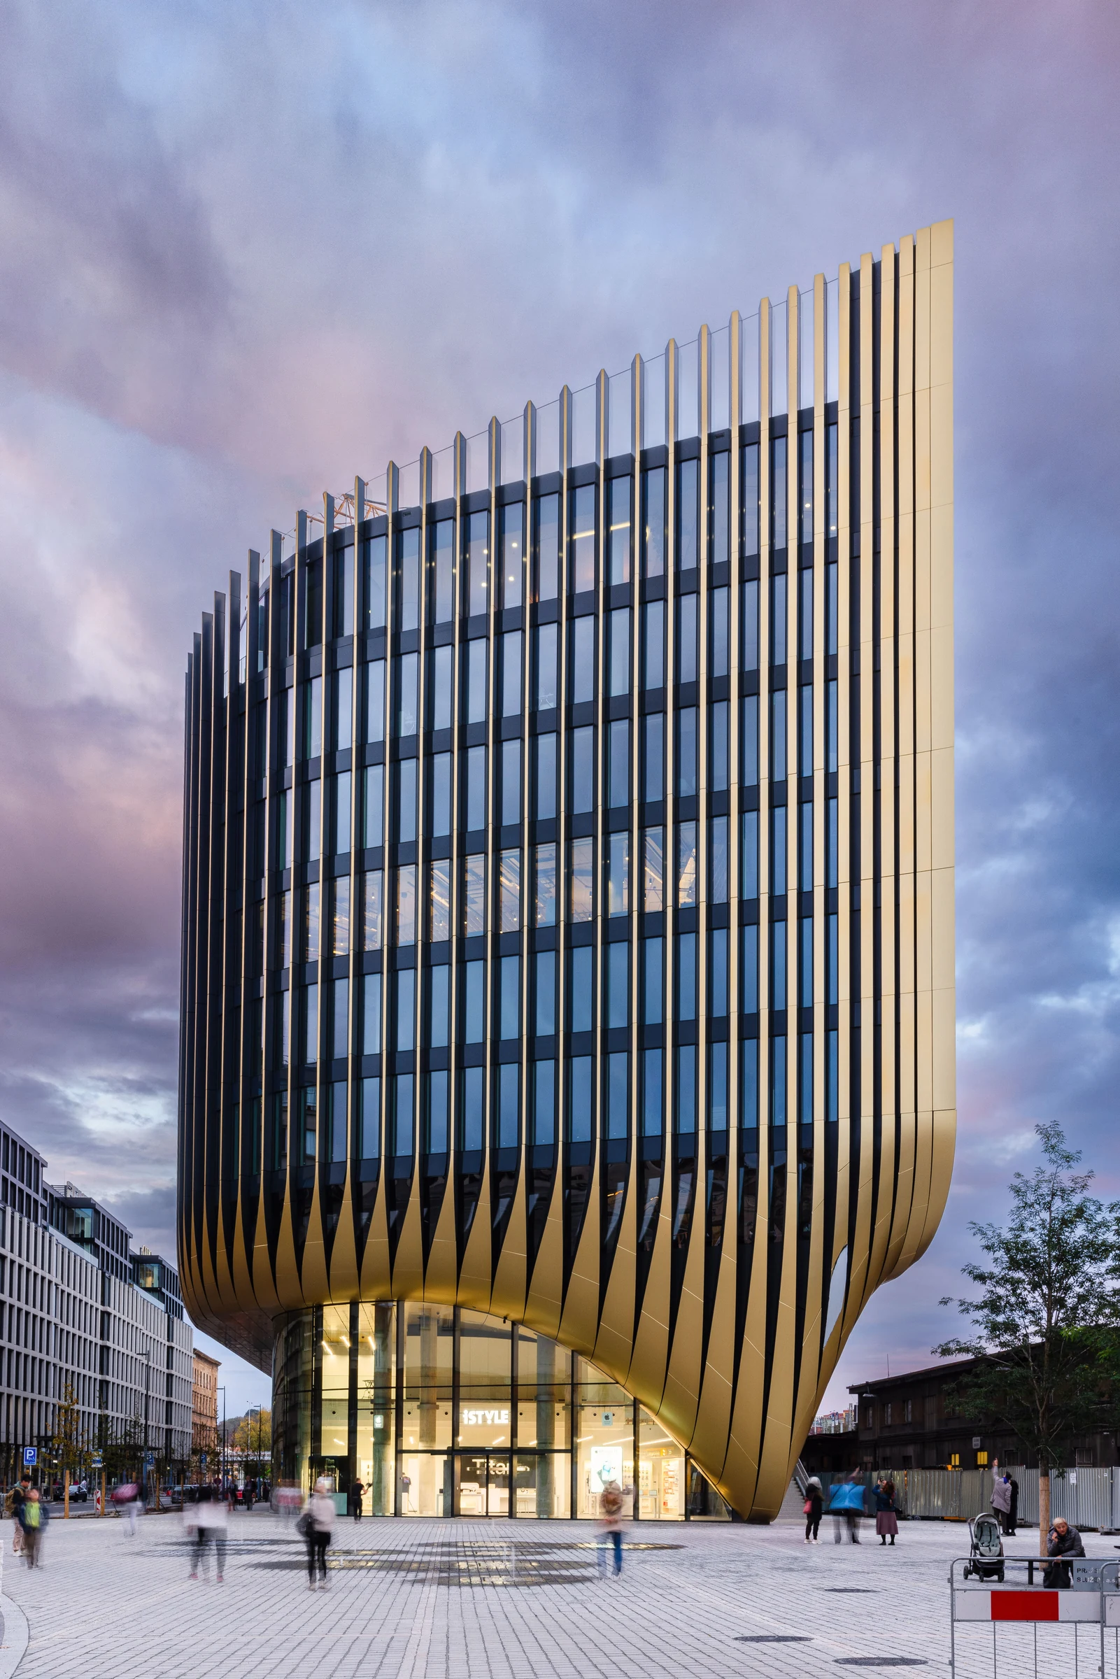
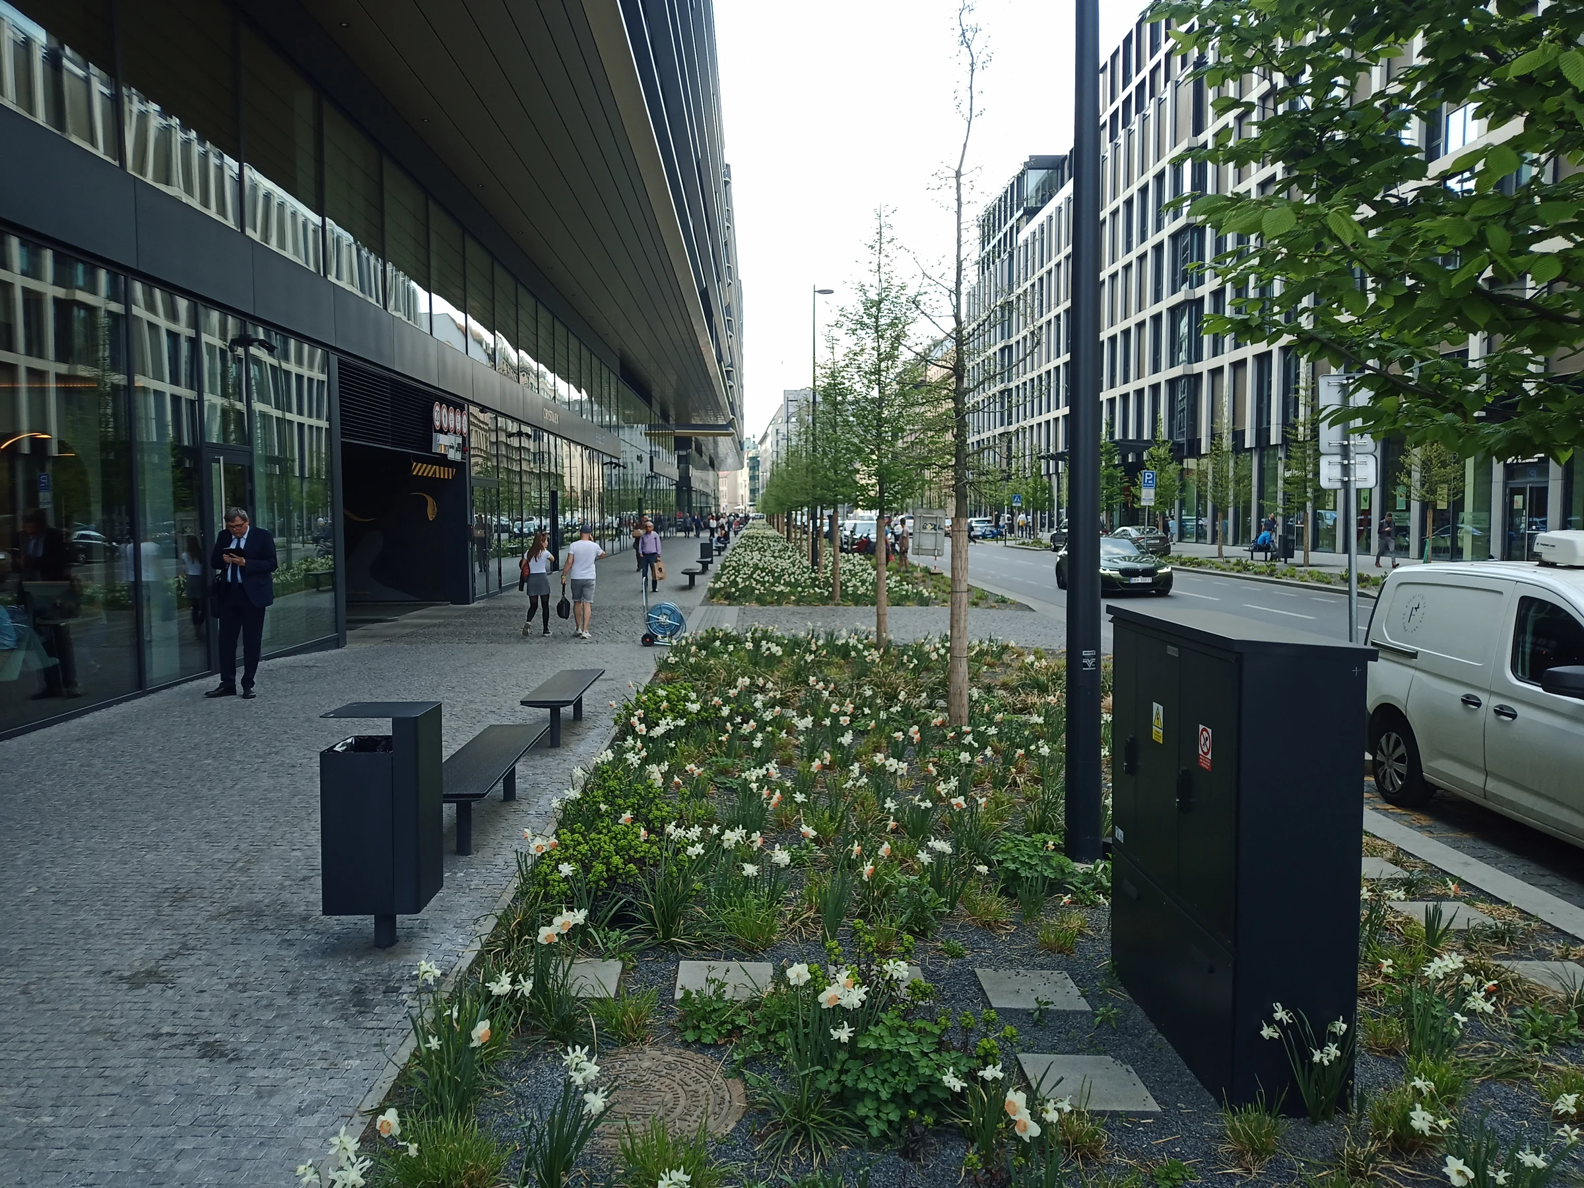
Masaryčka occupies a difficult Prague site between railway platforms, Na Florenci street and an elevated road. Rather than presenting a single freestanding object, its two buildings bring offices and retail to this transport edge. The useful question is how a workplace meets several kinds of city movement at once. Ground-level shops give the frontage a reason to be visited beyond office hours; proximity to rail does not by itself make an inviting street.
The facade changes the scale
Gold-toned fins turn the long elevation toward a more vertical expression at its western end. ZHA describes the fins as summer shading. Terraces interrupt the mass and provide outdoor access from the offices. Read together, these devices make the envelope more than a graphic surface: it mediates between a large commercial floor plate, the pedestrian view and the skyline.
Keep building and station works distinct
The owner identifies separate office and retail areas and reports LEED Platinum for both buildings. The adjacent railway modernisation is a distinct project; ZHA’s page places those works in a 2026 programme. The architectural lesson lies in coordinating boundaries and routes without treating every neighbouring improvement as part of the building’s completed scope.
More workplace projects
Explore this discipline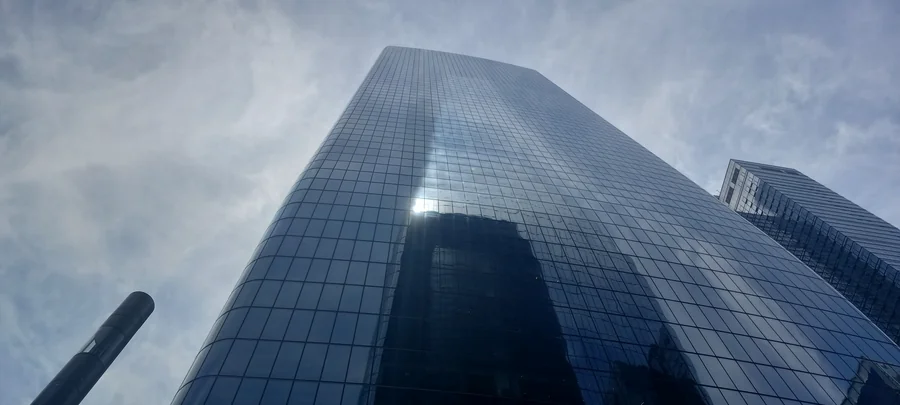
Office architecture / Illustrated study
Two Manhattan West: a clear ground plane above difficult tracks
SOM’s office tower turns demanding rail-site engineering into an open relationship between lobby, street and plaza.
Read projectProject facts & sources
- Location
- New York, United States
- Design credits
- Skidmore, Owings & Merrill
- Completion year
- 2024
- Source publication date
- 2024-01-31
- Area
- 2000000 ft²
- ArchDaily
- SOM — Manhattan West Development
- SOM — Two Manhattan West completion announcement
- Manhattan West — Work
Editorial publication
Source checked · 2026-10-07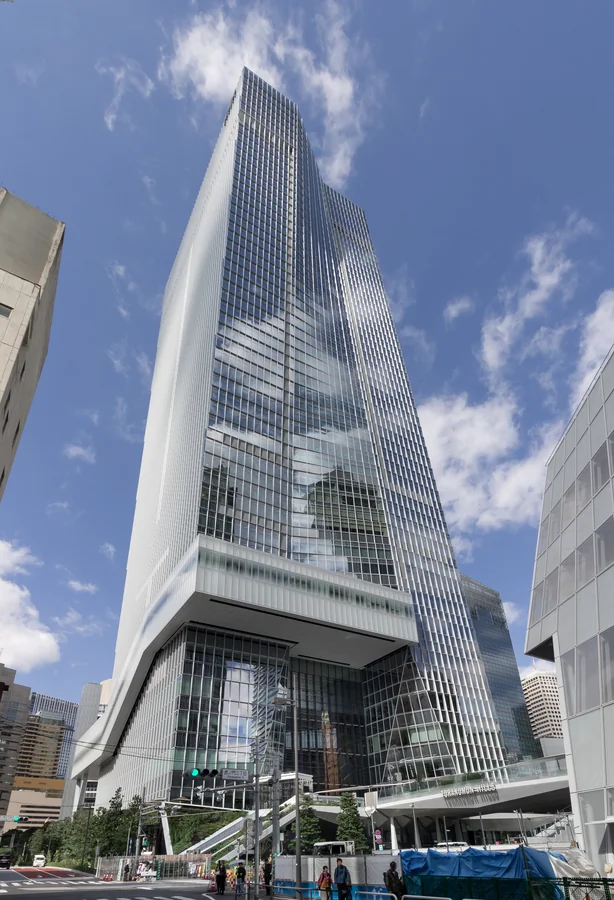
Office architecture / Illustrated study
Toranomon Hills Station Tower: circulation as public space
OMA’s Tokyo tower places office development within a network of station spaces, elevated crossings and cultural uses.
Read projectProject facts & sources
- Location
- Tokyo, Japan
- Design credits
- OMA
- Completion year
- 2023
- Source publication date
- 2023-10-26
- Area
- 236640.0 m2
Editorial publication
Source checked · 2026-10-07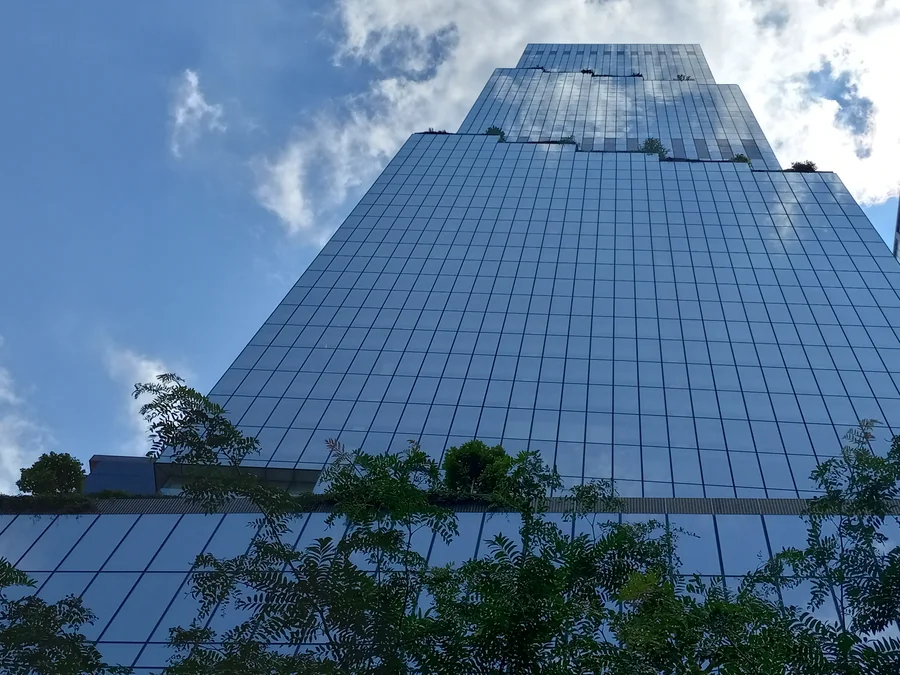
Office architecture / Illustrated study
The Spiral: outdoor space becomes part of the office stack
BIG’s Manhattan tower uses a sequence of planted setbacks to question the isolated floor of the conventional office high-rise.
Read projectProject facts & sources
- Location
- New York, United States
- Design credits
- Bjarke Ingels Group
- Completion year
- 2023
- Source publication date
- 2023-10-25
- Area
- 2800000.0 ft2
Editorial publication
Source checked · 2026-10-07