
GAD / ILLUSTRATED STUDY
Two Manhattan West: a clear ground plane above difficult tracks
SOM’s office tower turns demanding rail-site engineering into an open relationship between lobby, street and plaza.
Illustrated study · Office architecture
The tower belongs to a neighbourhood
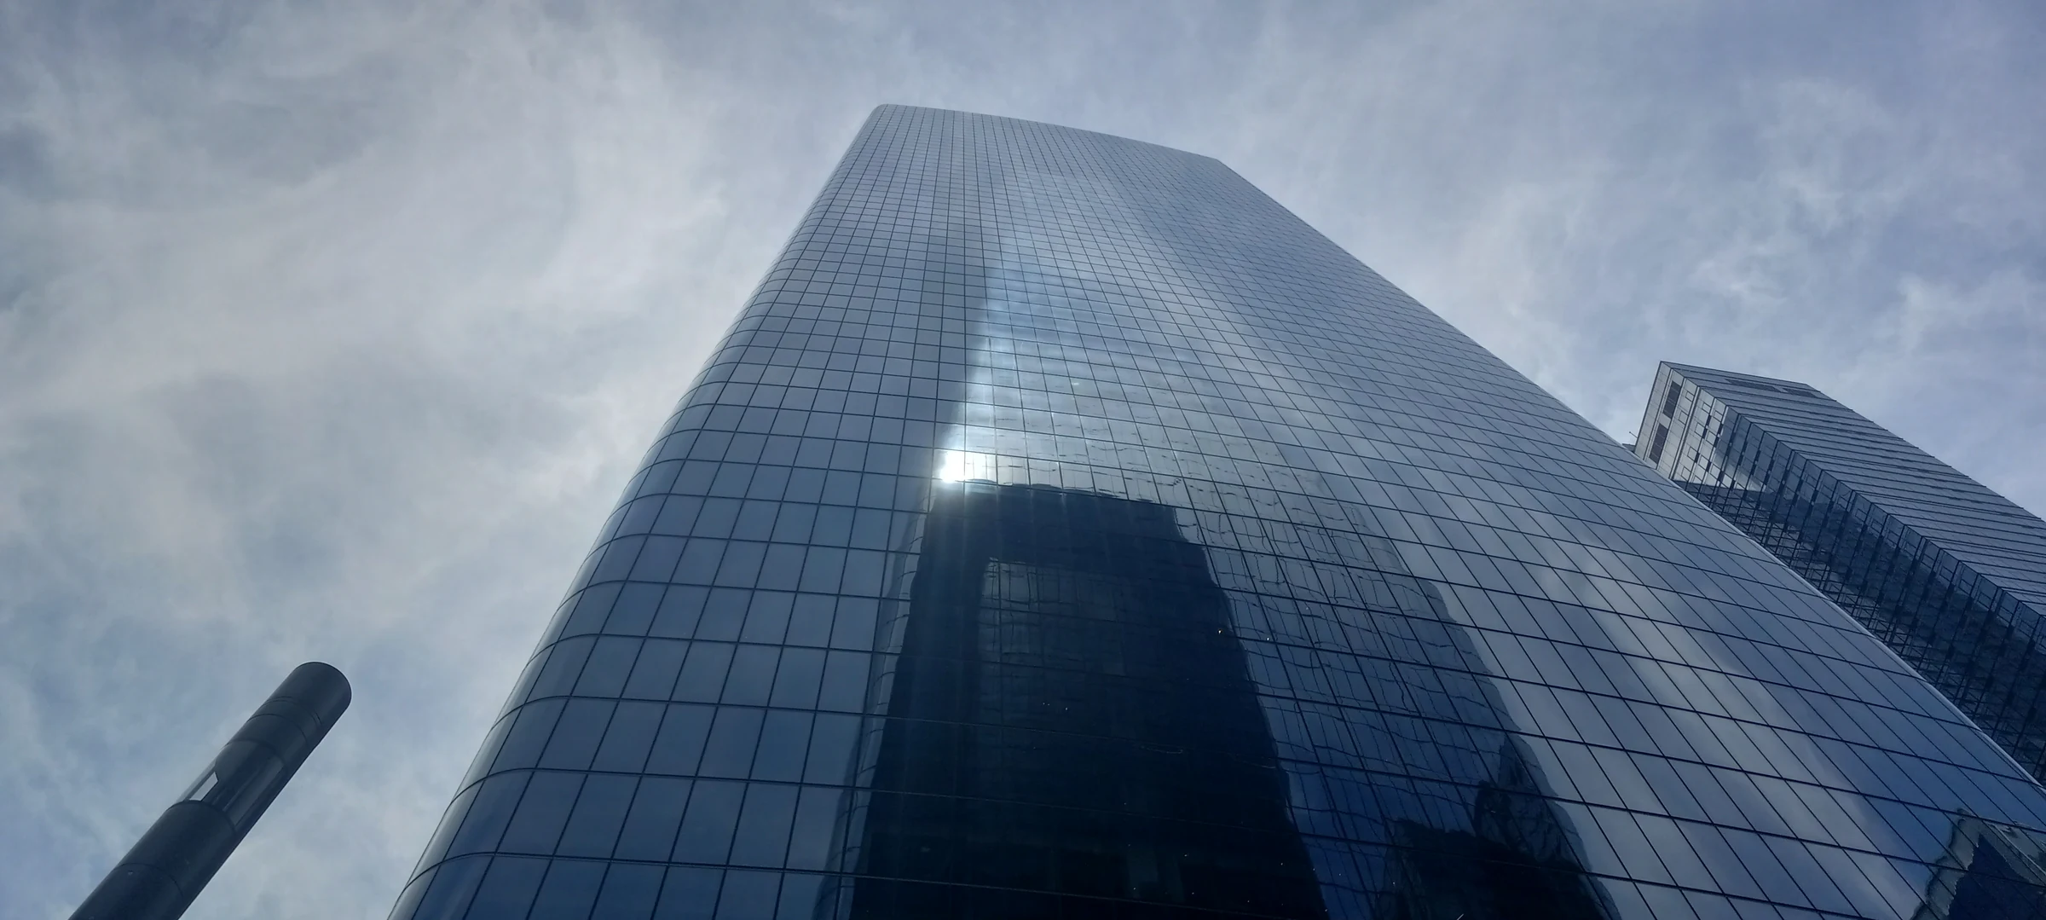
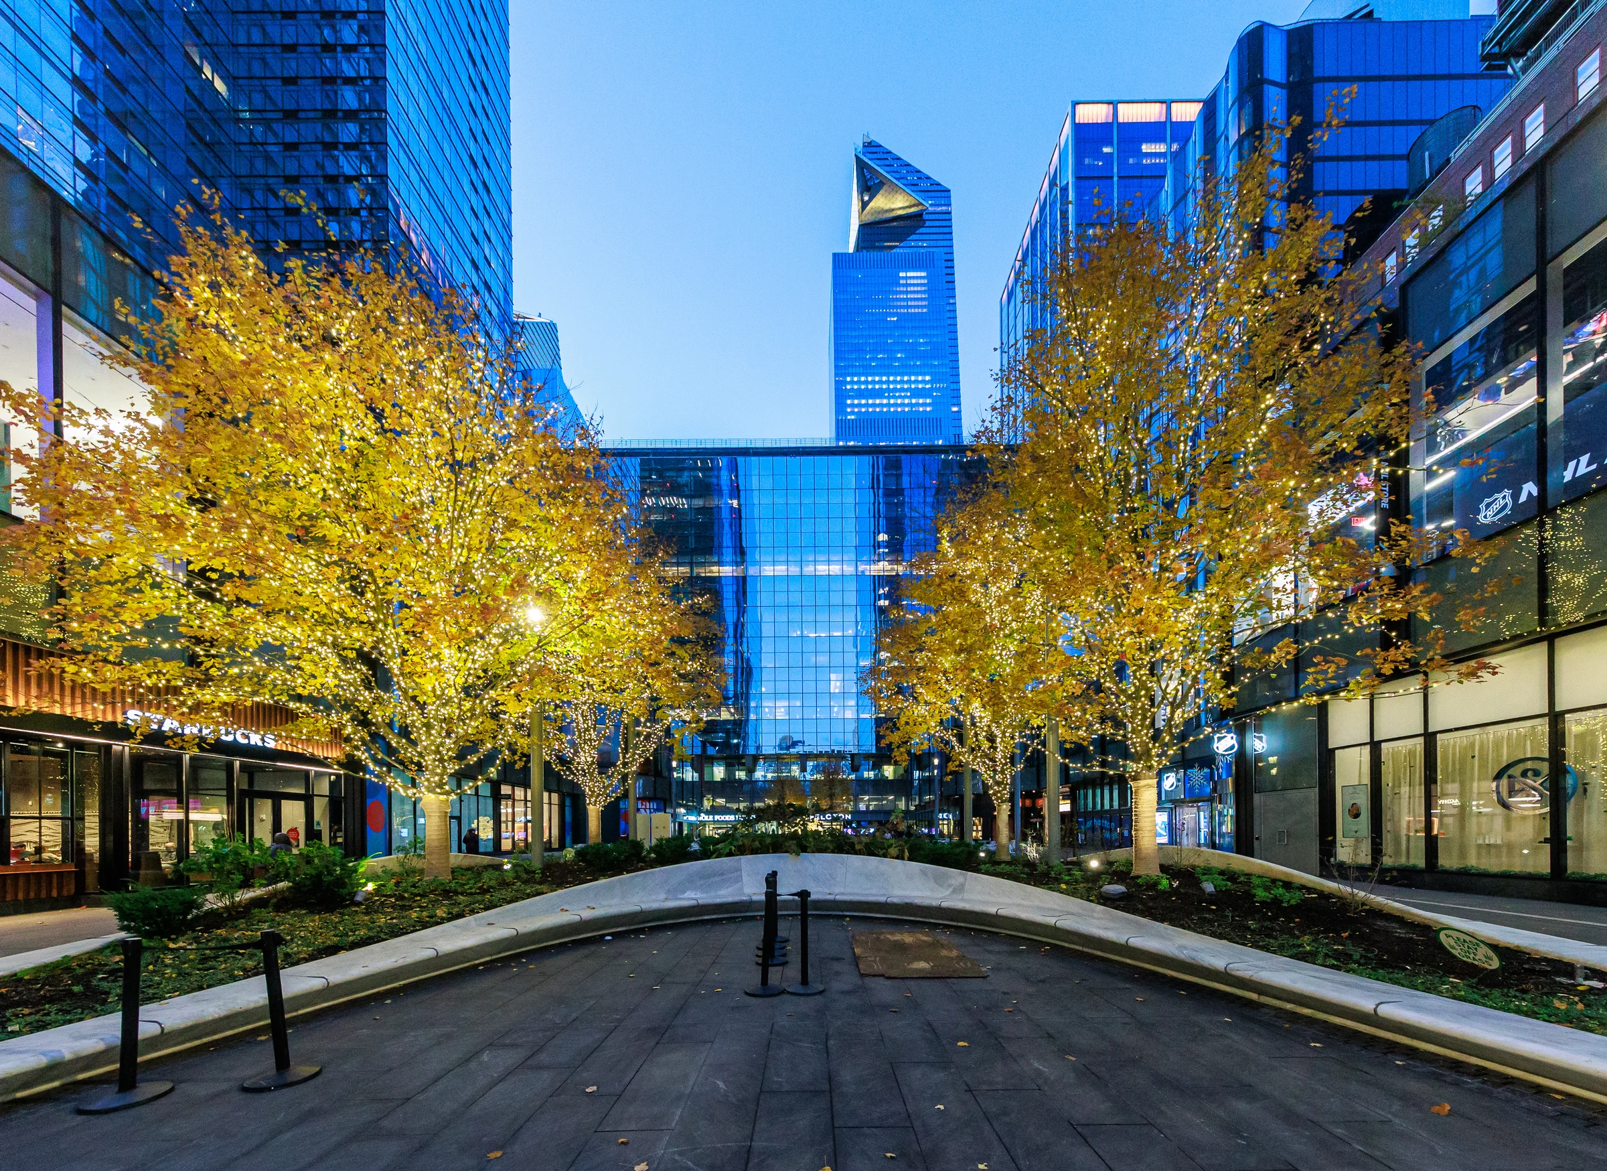
Two Manhattan West is part of Brookfield’s mixed-use development above active rail tracks on Manhattan’s west side. SOM and Brookfield announced its completion in January 2024, identifying about two million square feet of office space. Alongside One Manhattan West, it marks the Ninth Avenue entrance. The shared plaza is a neighbourhood element, not an amenity attributable to this tower alone.
Structure shapes the arrival
SOM explains that only part of Two Manhattan West’s core could land on solid ground. Perimeter mega-columns align with available spaces between tracks. This is not merely a concealed technical solution: it helps keep views between street and plaza open. The tall glazed lobby lets an arriving visitor read the public space beyond. Engineering constraints are converted into an architectural relationship at eye level.
Distinguish the permanent frame from the fit-out
The owner offers adaptable tenant arrangements, including multiple lobbies and large podium floors. These are leasing possibilities rather than proof of a single interior plan. For workplace design, the enduring lesson is the clarity of the shared ground level. SOM described LEED Gold as a target at opening; that wording alone does not establish certification or measured energy savings.
More workplace projects
Explore this discipline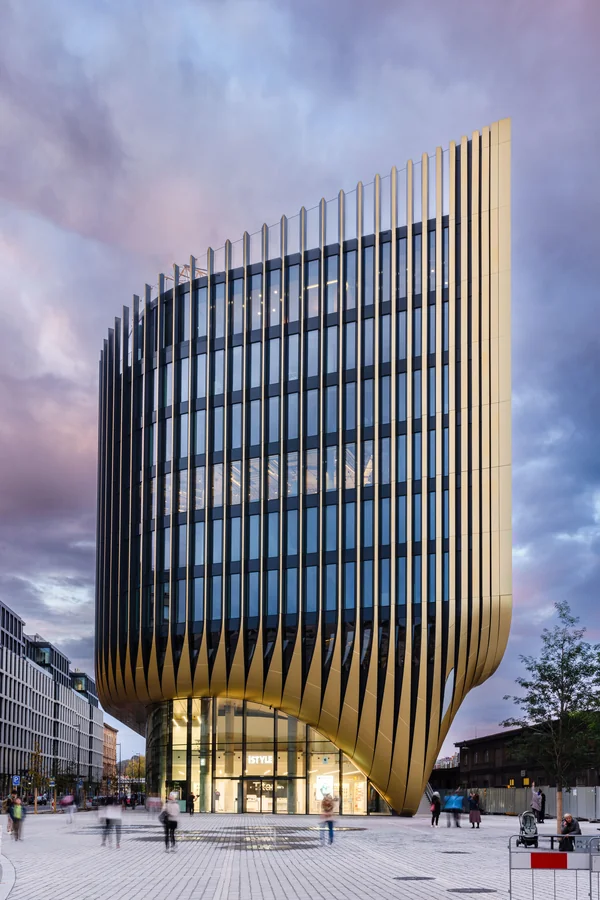
Office architecture / Illustrated study
Masaryčka: an office building at the station edge
Zaha Hadid Architects uses terraces, a shaded facade and active street edges to give a Prague office development a civic role.
Read projectProject facts & sources
- Location
- Prague, Czechia
- Design credits
- ZHA
- Completion year
- 2023
- Source publication date
- 2024-06-12
- Area
- 28000.0 m2
Editorial publication
Source checked · 2026-10-07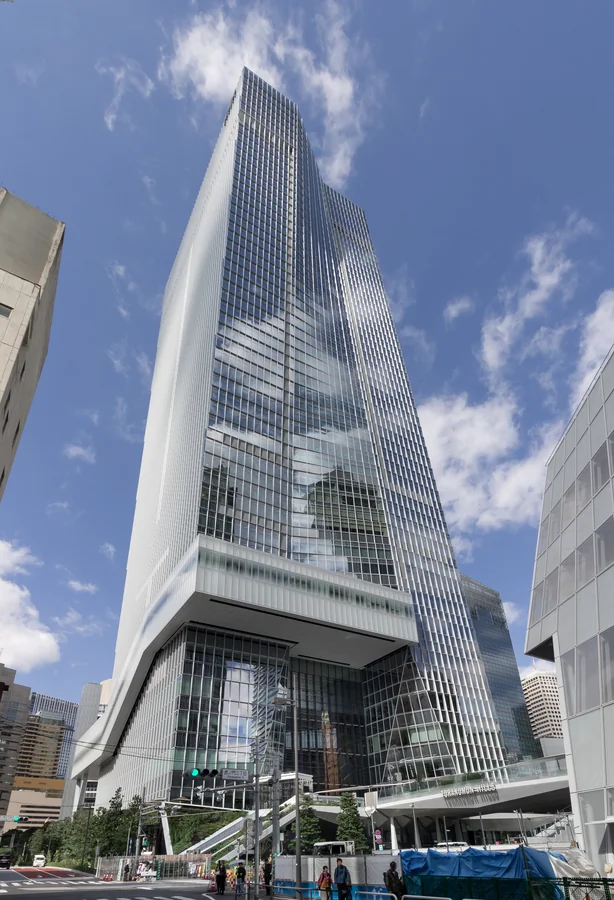
Office architecture / Illustrated study
Toranomon Hills Station Tower: circulation as public space
OMA’s Tokyo tower places office development within a network of station spaces, elevated crossings and cultural uses.
Read projectProject facts & sources
- Location
- Tokyo, Japan
- Design credits
- OMA
- Completion year
- 2023
- Source publication date
- 2023-10-26
- Area
- 236640.0 m2
Editorial publication
Source checked · 2026-10-07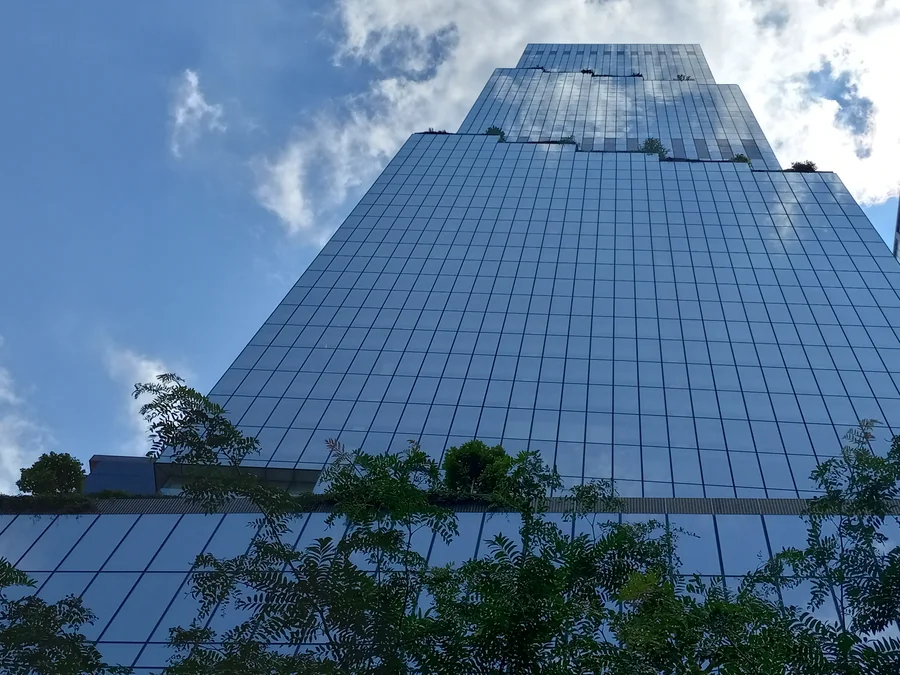
Office architecture / Illustrated study
The Spiral: outdoor space becomes part of the office stack
BIG’s Manhattan tower uses a sequence of planted setbacks to question the isolated floor of the conventional office high-rise.
Read projectProject facts & sources
- Location
- New York, United States
- Design credits
- Bjarke Ingels Group
- Completion year
- 2023
- Source publication date
- 2023-10-25
- Area
- 2800000.0 ft2
Editorial publication
Source checked · 2026-10-07