
GAD / ILLUSTRATED STUDY
The Refinery at Domino: an office building within the old shell
PAU separates a contemporary working environment from an irregular industrial envelope while keeping the historic masonry legible.
Illustrated study · Office architecture
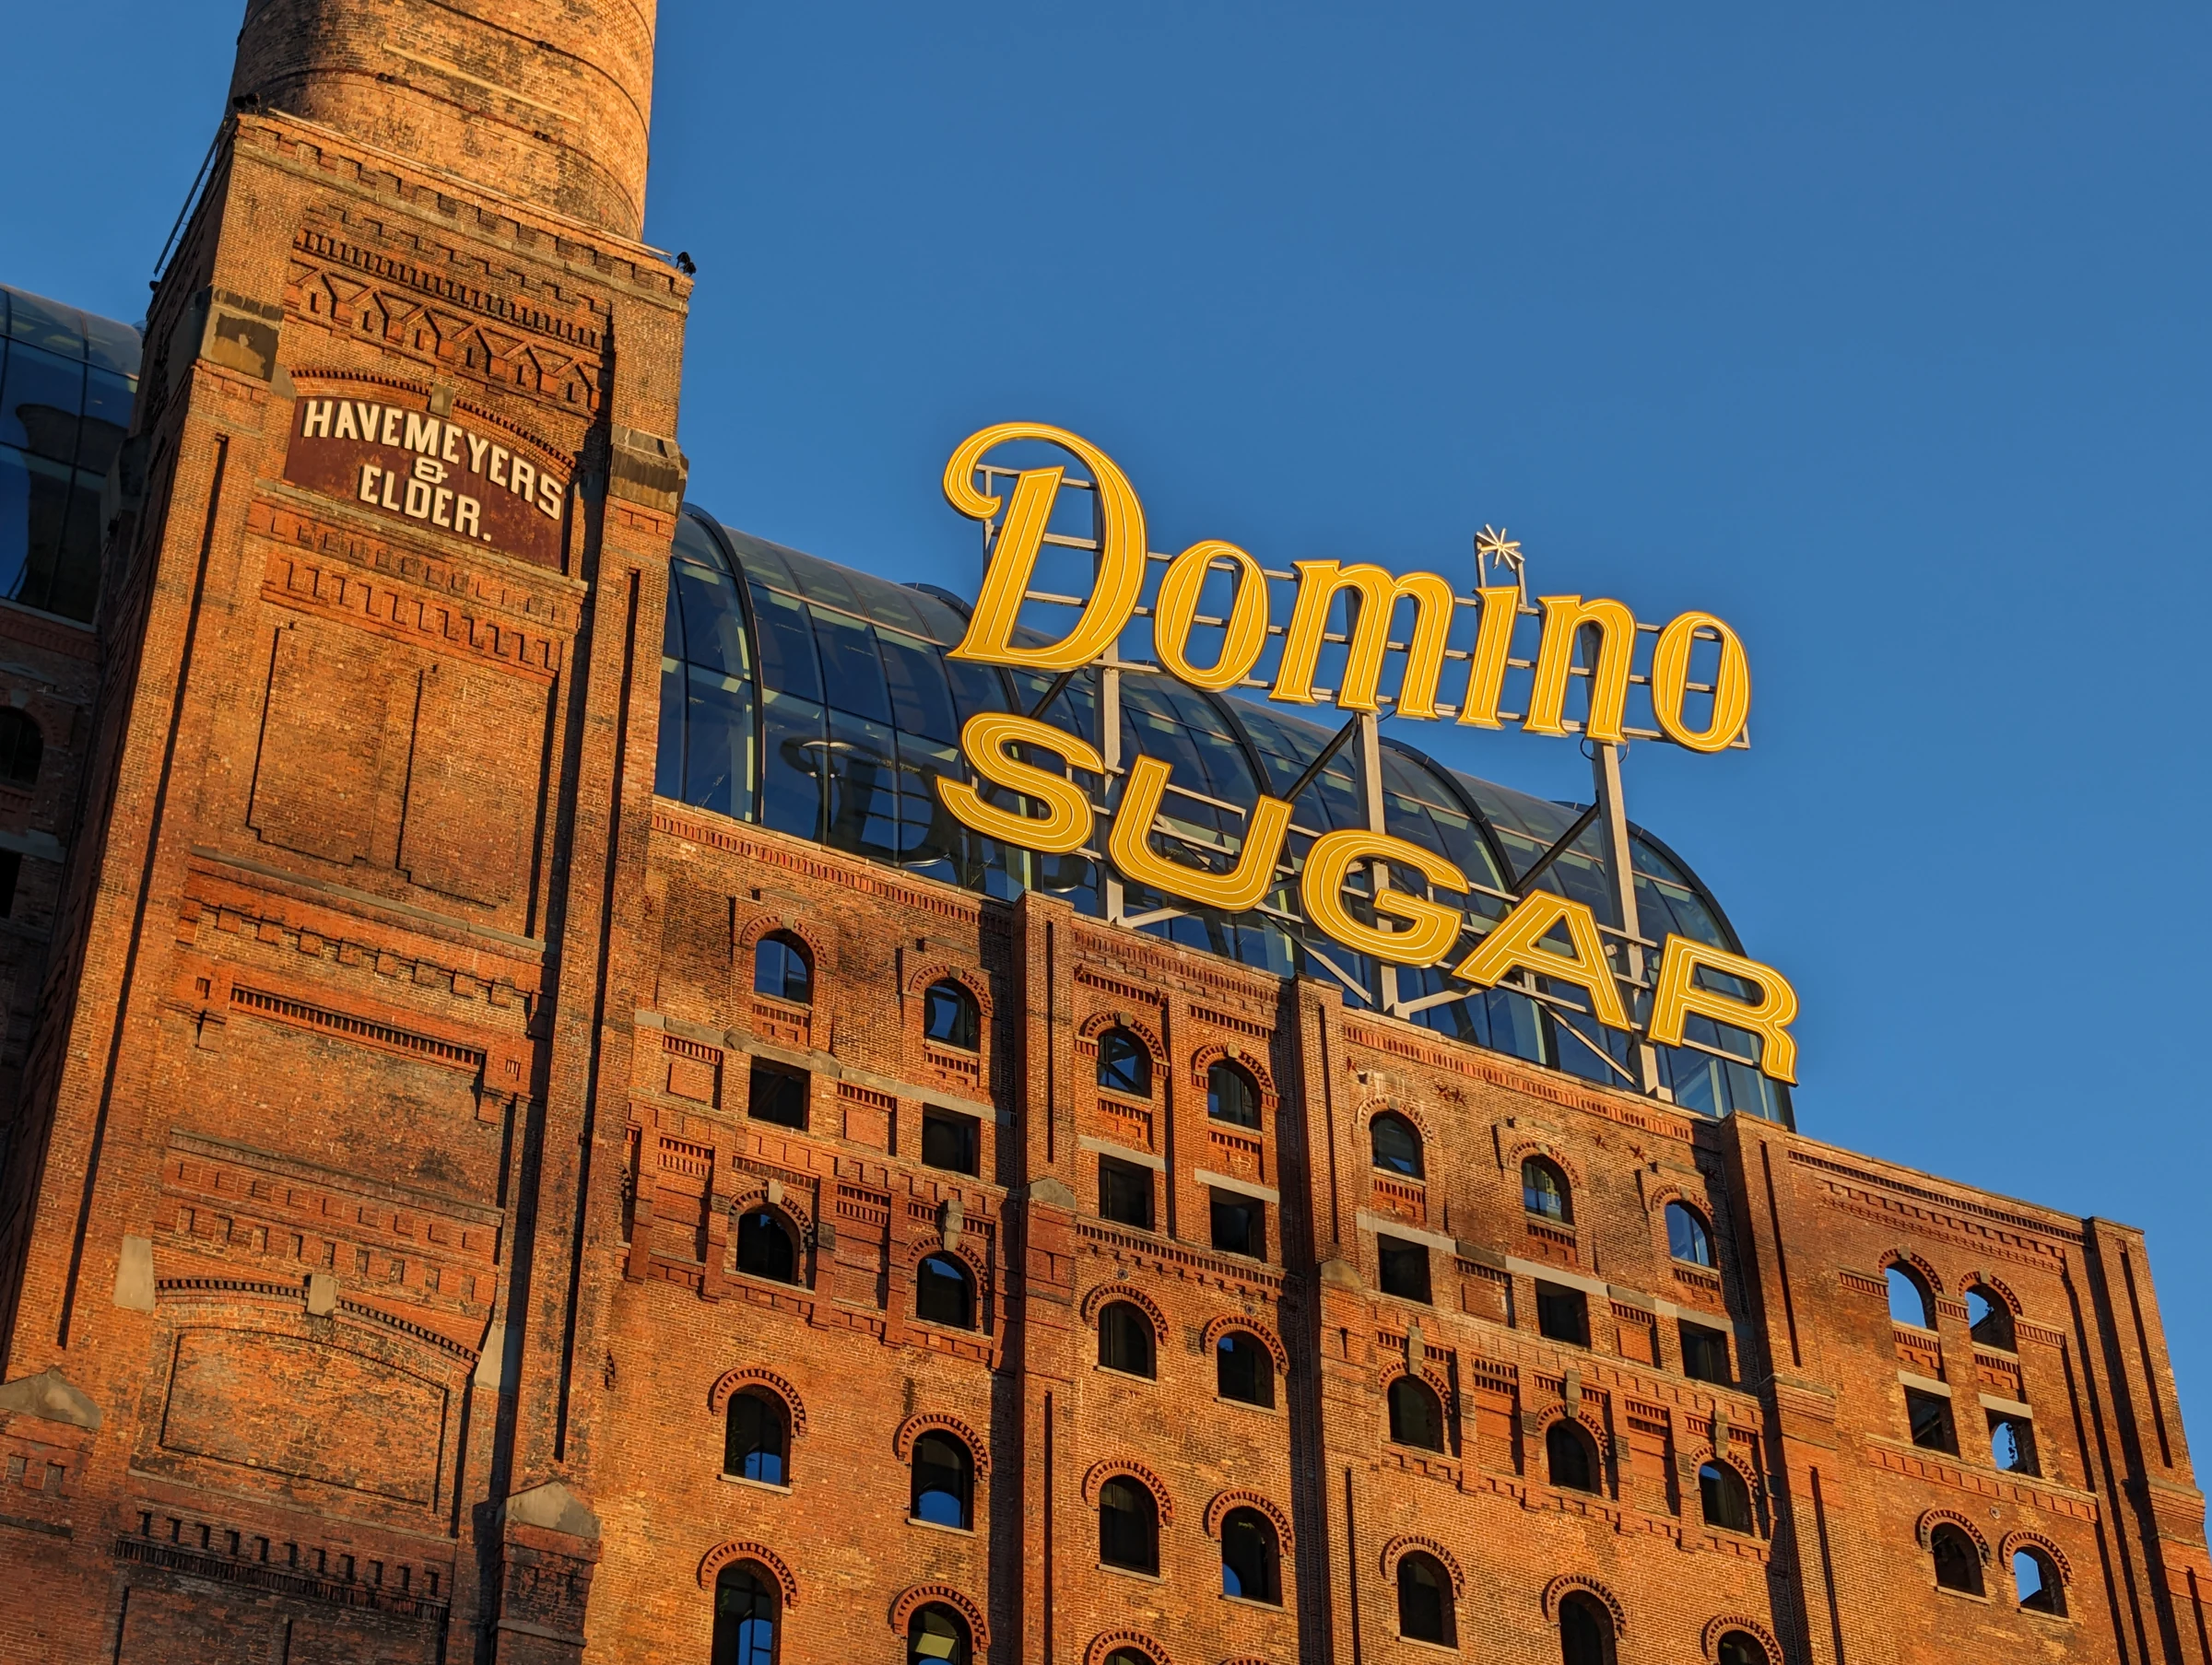
The old windows do not dictate the new floors
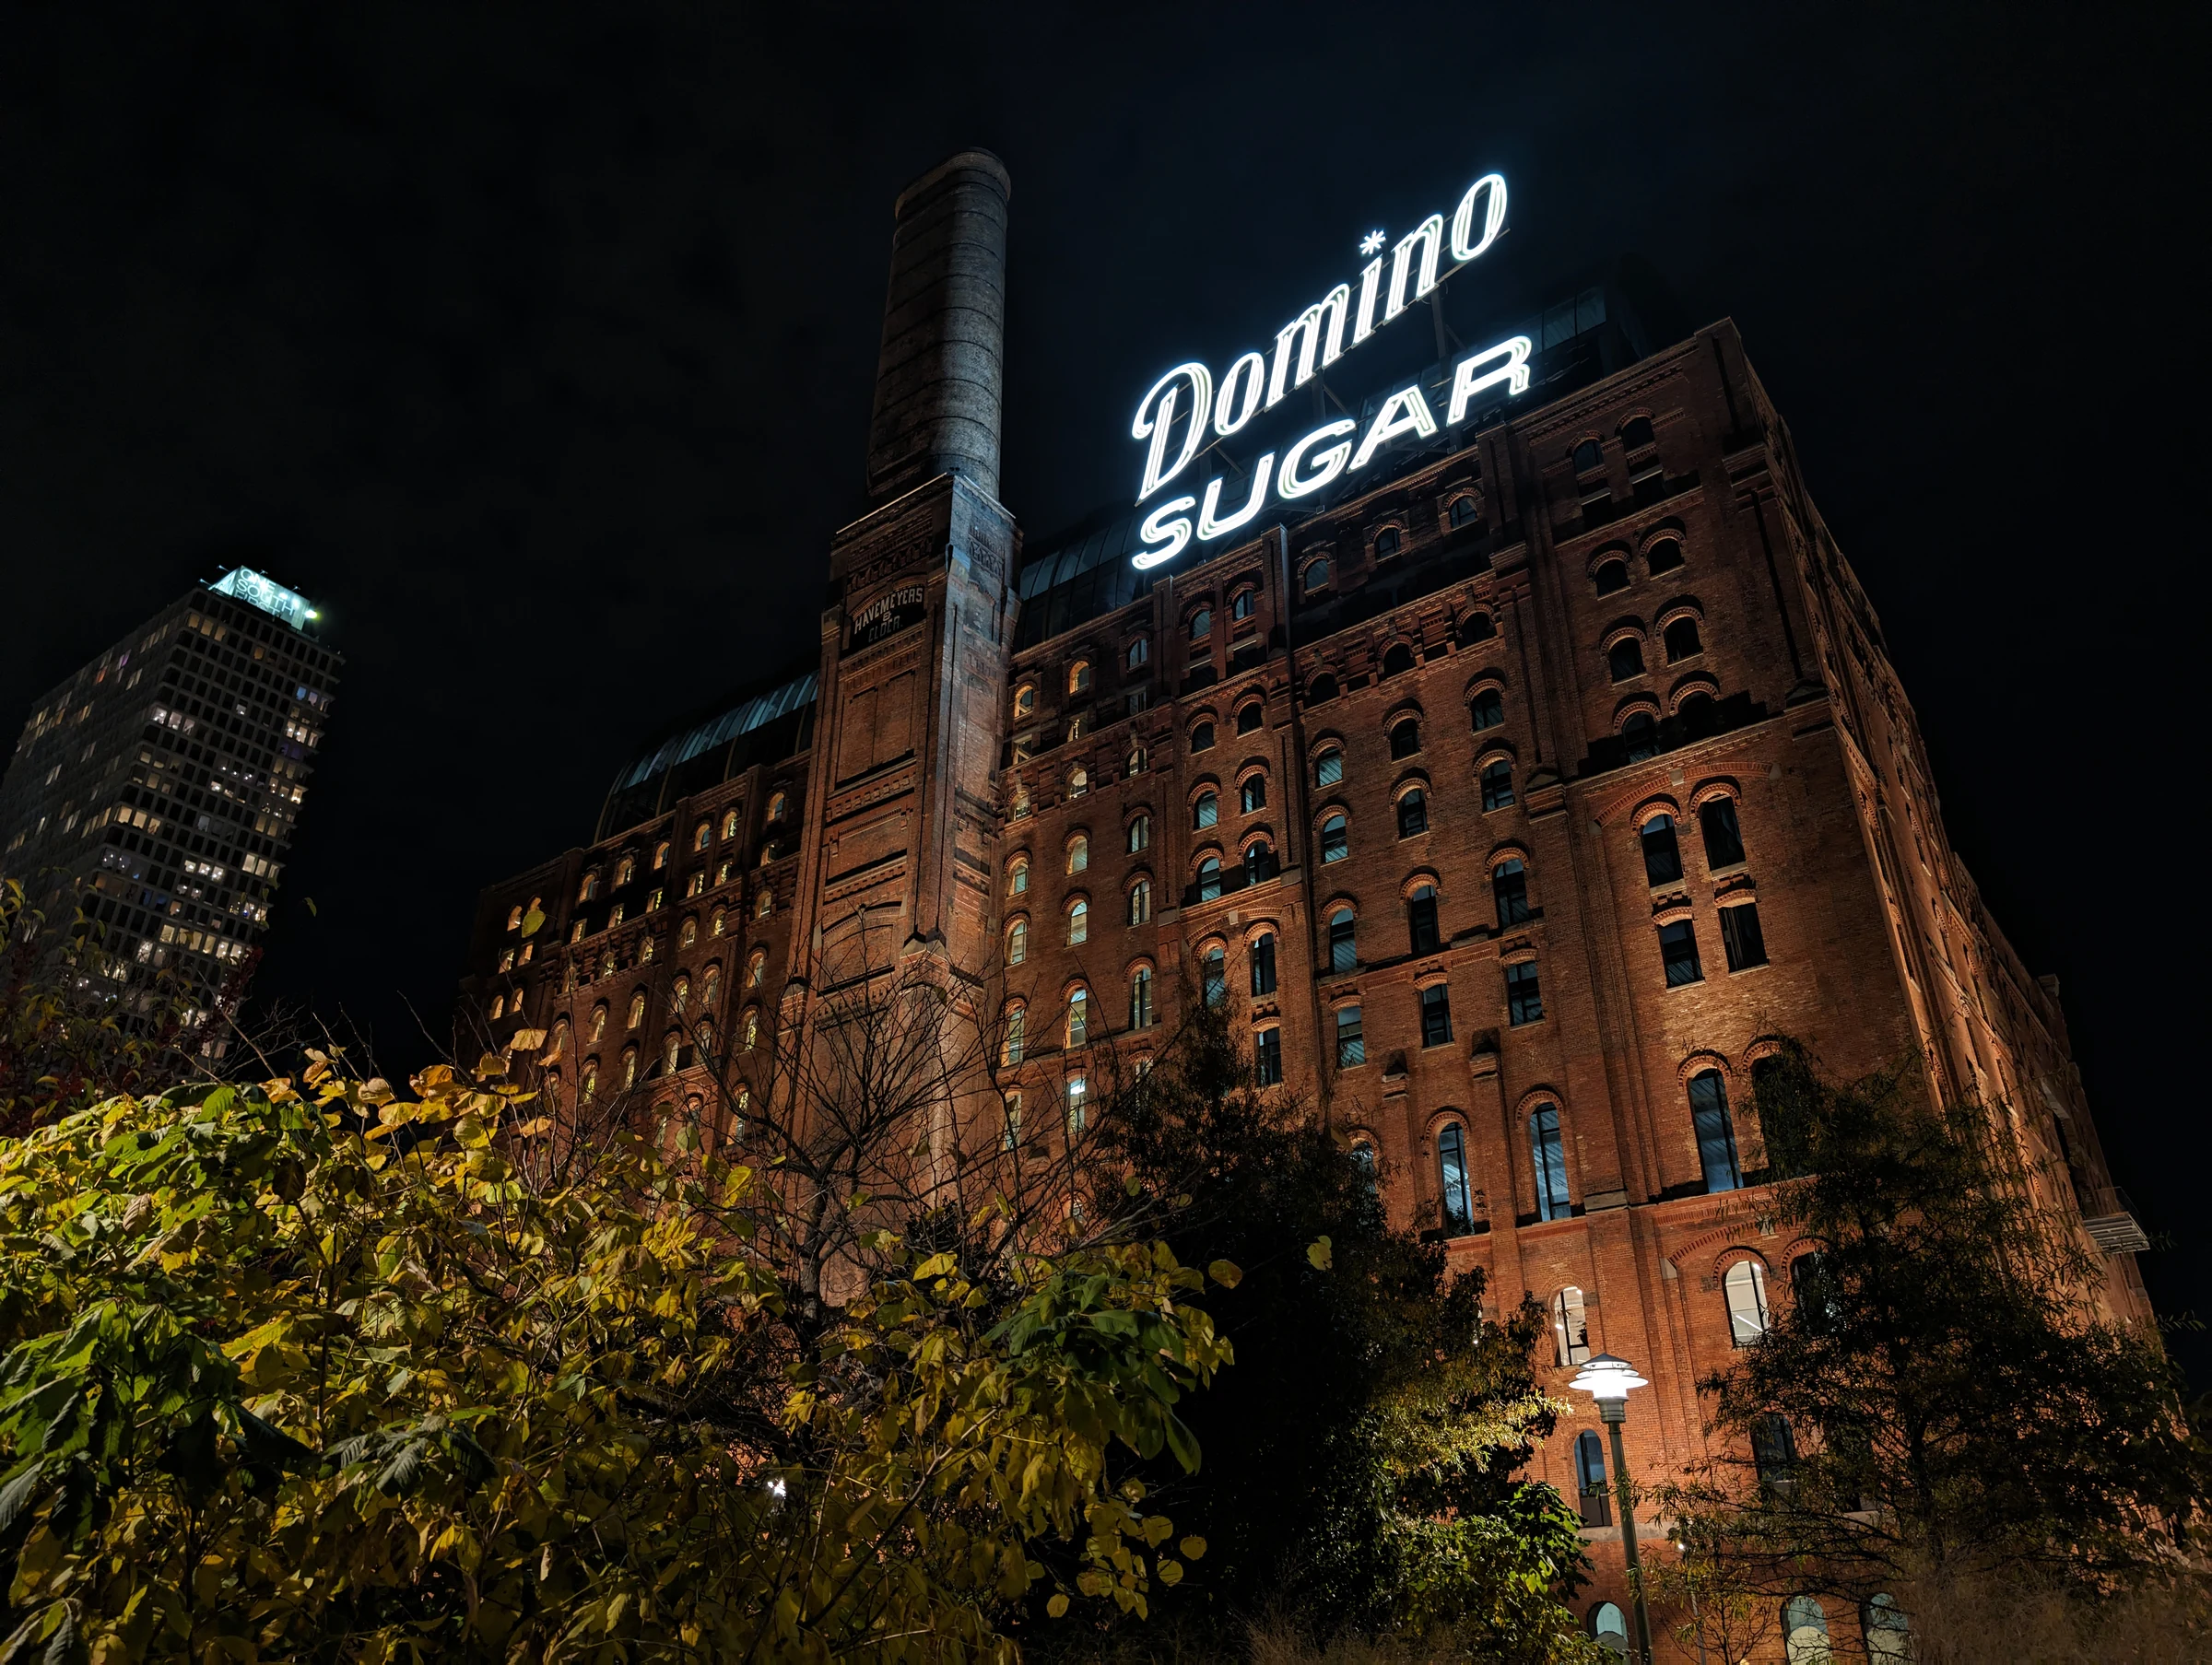
The former Brooklyn refinery was built for industrial production, with small windows at mismatched levels. PAU’s adaptation inserts a new glazed building inside the retained masonry. This lets the office floors follow contemporary access and layout needs rather than copy the factory’s geometry. The project is a conversion of an existing landmark, not a newly built refinery.
The gap becomes an architectural room
A separation between the new curtain wall and the brick envelope admits light and keeps the historic fabric visible from within. The old facade remains an active spatial layer. Read this way, preservation does not depend on making every new element imitate the old. The contrast gives occupants a way to understand both the inherited structure and the independent working environment.
A changed roof and a more open base
PAU describes the new barrel-vaulted crown as event space and lowers ground-floor window openings toward grade for shops. Two Trees places the offices within the wider Domino Park waterfront setting. The useful lesson is how reuse addresses both daily work and the public edge. The wider park is a separate landscape intervention; its full scope should not be credited to the refinery adaptation.
More workplace projects
Explore this discipline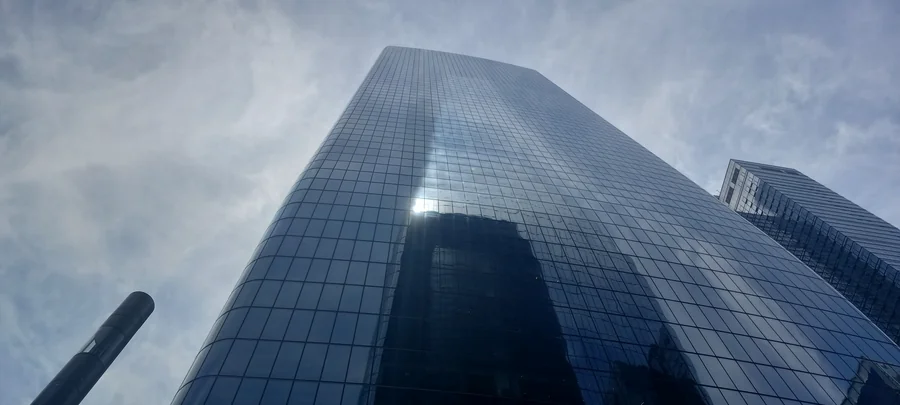
Office architecture / Illustrated study
Two Manhattan West: a clear ground plane above difficult tracks
SOM’s office tower turns demanding rail-site engineering into an open relationship between lobby, street and plaza.
Read projectProject facts & sources
- Location
- New York, United States
- Design credits
- Skidmore, Owings & Merrill
- Completion year
- 2024
- Source publication date
- 2024-01-31
- Area
- 2000000 ft²
- ArchDaily
- SOM — Manhattan West Development
- SOM — Two Manhattan West completion announcement
- Manhattan West — Work
Editorial publication
Source checked · 2026-10-07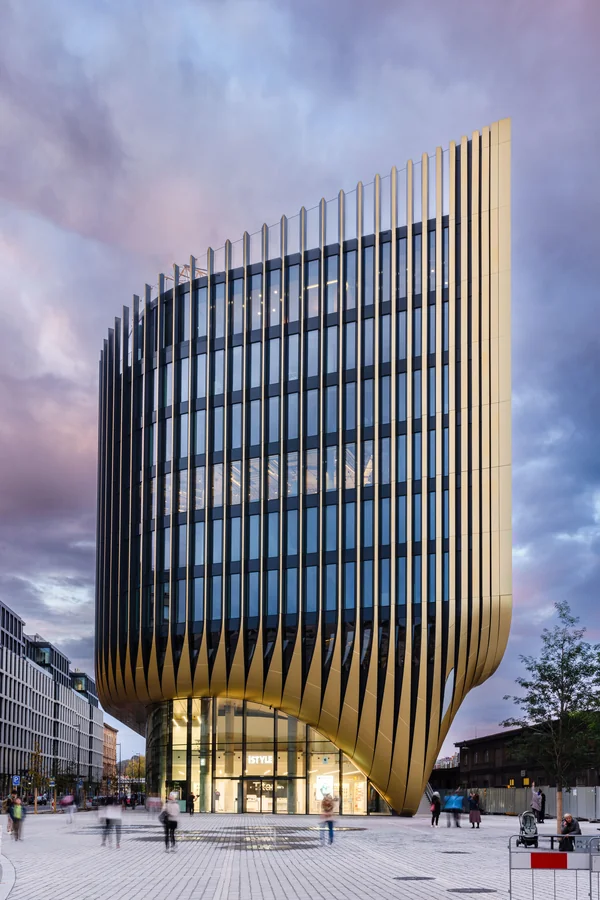
Office architecture / Illustrated study
Masaryčka: an office building at the station edge
Zaha Hadid Architects uses terraces, a shaded facade and active street edges to give a Prague office development a civic role.
Read projectProject facts & sources
- Location
- Prague, Czechia
- Design credits
- ZHA
- Completion year
- 2023
- Source publication date
- 2024-06-12
- Area
- 28000.0 m2
Editorial publication
Source checked · 2026-10-07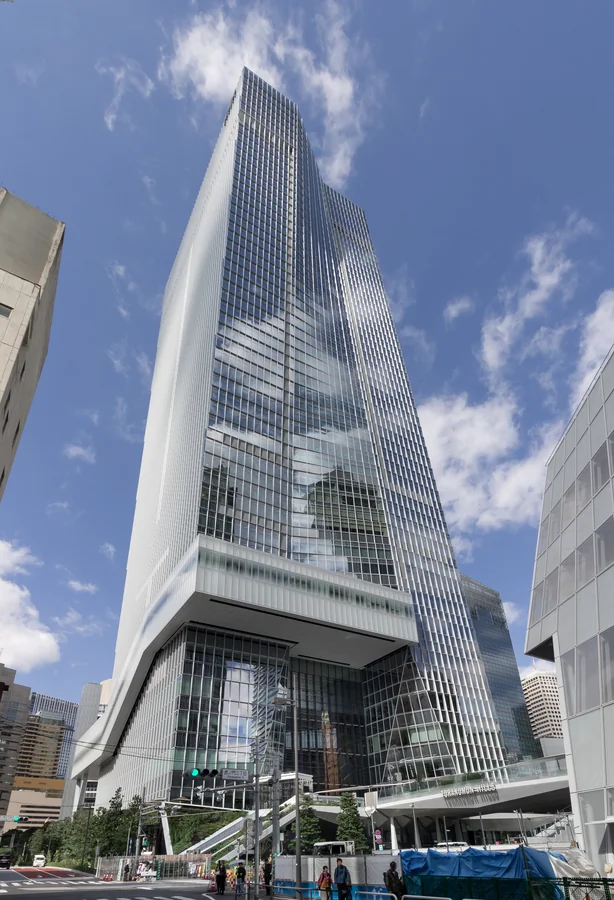
Office architecture / Illustrated study
Toranomon Hills Station Tower: circulation as public space
OMA’s Tokyo tower places office development within a network of station spaces, elevated crossings and cultural uses.
Read projectProject facts & sources
- Location
- Tokyo, Japan
- Design credits
- OMA
- Completion year
- 2023
- Source publication date
- 2023-10-26
- Area
- 236640.0 m2
Editorial publication
Source checked · 2026-10-07