Lausanne · Switzerland
Education / 2015 — first completed phase
UTEC Lima
Grafton Architects — Yvonne Farrell and Shelley McNamara · Barranco, Lima, Peru
GAD / PROJECT FILEUTEC LimaBarranco, Lima · 2015 — first completed phaseProject reference · photography at source
UTEC Lima uses a vertical campus and open spaces to negotiate a constrained site between major infrastructure and a residential district.
The project, in context
UTEC Lima compresses the idea of a campus into a vertical building without abandoning the importance of space between teaching rooms. Grafton Architects’ first completed phase, delivered in 2015, occupies a constrained site in Barranco, between major road infrastructure and a residential district. The university’s own account identifies classrooms, laboratories, workshops, administrative spaces, dining and an auditorium within the building. Its density makes circulation and shared space central architectural questions.
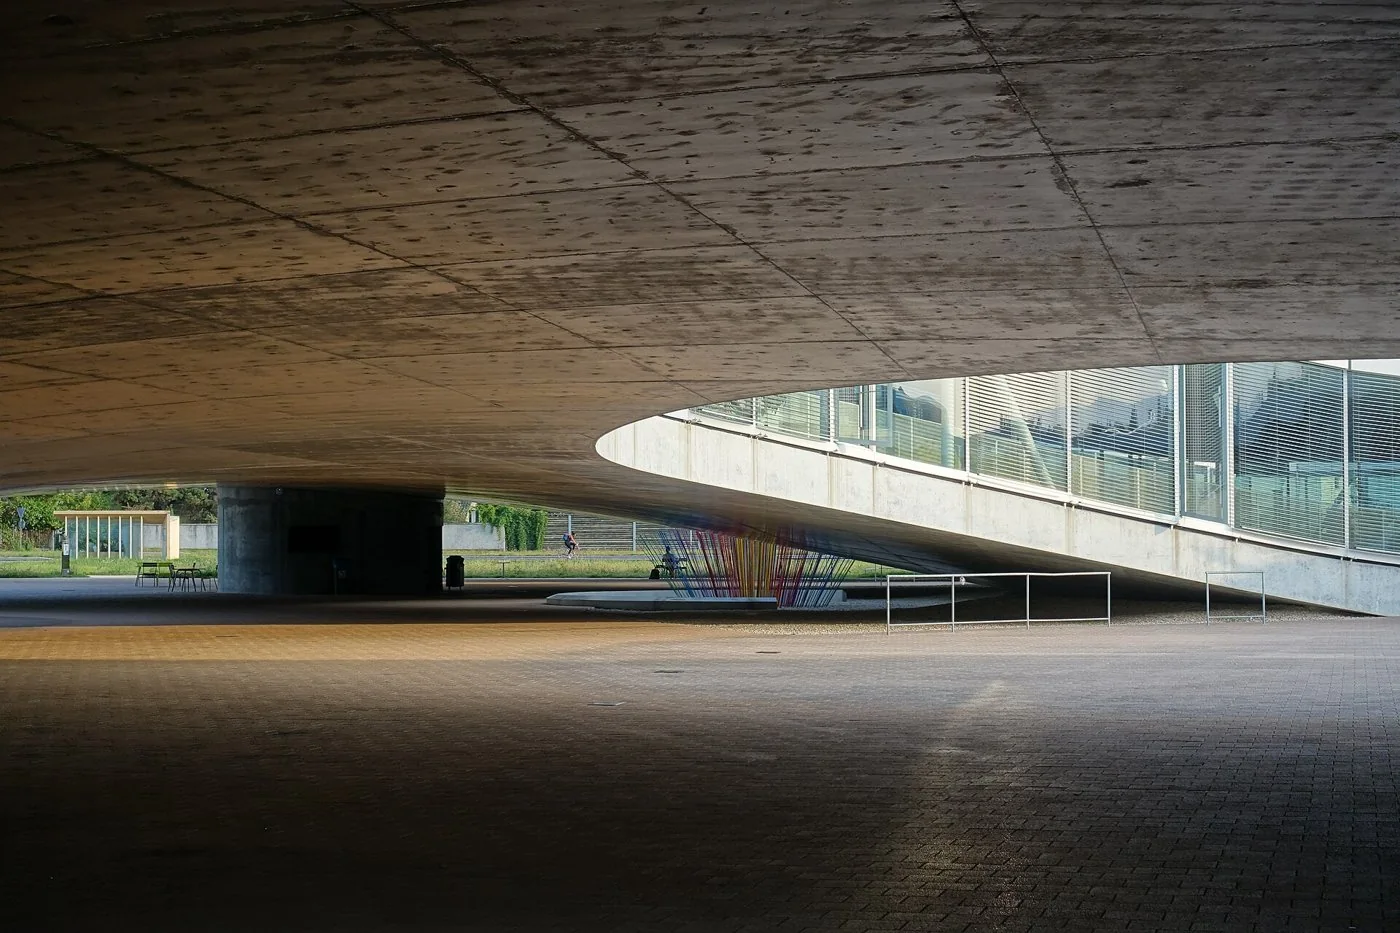
The building’s cascading organisation is a response to that setting. The Pritzker Prize’s account describes a vertical campus between a highway in a ravine and a residential neighbourhood, with open spaces intended to admit ocean breezes. Read in section, the project asks how the places usually spread across university grounds can be stacked without becoming only corridors between sealed floors. The useful comparison is with a network of campus routes, not simply with an office tower.
Our reading is that the major spatial issue is the relationship between institution and interval. Laboratories and classrooms need particular forms of enclosure, equipment and control, while movement and informal encounter benefit from a different degree of openness. Giving the intervals architectural weight allows a dense programme to retain some of the variety associated with walking between separate campus buildings. It also makes the section a tool for arranging encounters, outlooks and changes of scale.
That ambition must be evaluated at the edges as well as within the building. A large university structure can provide a powerful institutional presence and still raise questions about its relationship to neighbouring streets. The contrast between road infrastructure and residential fabric makes those questions especially pertinent here. The project should be studied through approaches, thresholds and transitions in mass, not judged solely from the most dramatic view of its concrete elevation.
The environmental argument also requires a distinction between intention and evidence. Open circulation and spaces designed to receive breezes suggest a selective approach to enclosure. They do not establish that every laboratory operates without mechanical systems, or that the campus has a particular measured energy intensity. A rigorous assessment would identify which areas are conditioned, how they are used and how the building performs over time.
UTEC’s lasting value as a precedent is the way it makes a compact campus a problem of relationships rather than a count of stacked rooms. The design gives the spaces between formal programmes a substantial role in the institution’s identity. Its first phase demonstrates an approach worth examining elsewhere, while reminding designers that the success of a vertical campus depends on its climate, circulation and urban connections as much as its sculptural form.
Published from supplied source-based editorial research on 1 October 2026; this publication did not add an independent primary-source recheck. The English study is complete; Chinese text is a summary. No images or image rights are supplied. First completed phase only. Client’s 2020 archive discusses a subsequent phase as a plan; no current expansion status inferred. Grafton site blocked by robots for web tool, so verified client and prize-body primary records used. Promotional client superlatives and awards language not repeated.
What to look for
- 01
Read the 2015 first phase as a vertical campus where shared intervals matter as much as teaching rooms.
- 02
Open circulation and terraces mediate between highway infrastructure and a residential neighbourhood.
- 03
Spaces intended to receive ocean breezes do not prove that laboratories need no mechanical systems or establish measured energy performance.
CONTINUE EXPLORING