
Tokyo · Japan
 View larger
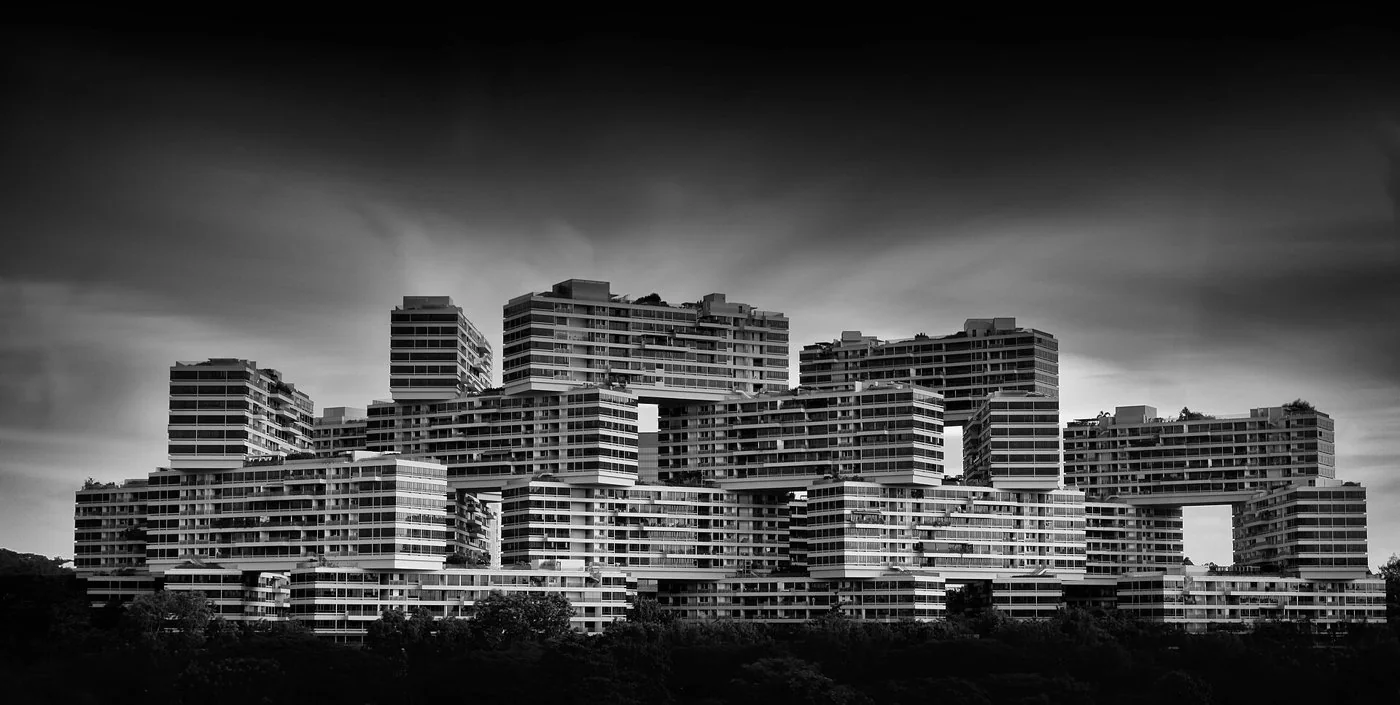
Stacked residential blocks form a network of shared courtyards.
The project, in context
Designed at OMA with Ole Scheeren as partner in charge, the development rearranges apartment blocks horizontally. The resulting courtyards and planted spaces offer an alternative to a field of isolated towers.
What to look for
- 01
Ole Scheeren-led design at OMA
- 02
Shared courtyards and gardens
Read this project in context
CONTINUE EXPLORING
Related works
Paraty · Brazil
São Paulo · Brazil
GAD / DESIGN STUDY
The Interlace and the Courtyard as an Address
English study · Chinese summary ·
Housing organised around shared ground
The Interlace in Singapore was designed at OMA with Ole Scheeren as designer and partner in charge. RSP Architects, Planners & Engineers served as architect of record. The completed residential development was handed over in late 2013. OMA's record identifies housing as its programme; Scheeren's project account locates the site at Alexandra Road and Depot Road and records 1,040 residences. OMA Büro Ole Scheeren
Thirty-one apartment blocks, each six storeys tall, are stacked around eight courtyards. A primary pedestrian connector links those spaces, with secondary paths leading toward private entrances. Roof terraces add shared outdoor areas above ground, and circulation cores occur at overlaps between blocks. These moves establish several scales of occupation within the larger development. Büro Ole Scheeren
Architectural reading
The courtyard offers an address that can be understood before reaching a front door. Someone moving through the development can identify a place by the space it faces rather than by a tower number alone. This is particularly consequential in a large residential ensemble, where repetition makes efficient construction possible but can weaken everyday orientation. Shared ground becomes part of the mental map of home.
Stacking long blocks also changes the relationship between the building above and the person below. An overhead volume can define an outdoor room without closing every side. The resulting space invites analysis in section: what is overhead, where can the eye travel, and how does one court connect with the next? Treating the project only as a striking aerial arrangement misses those ground-level relationships.
The hierarchy of routes is equally important. A path that carries many neighbours needs a different character from the last approach to an apartment. Separating collective movement from the smaller residential threshold can allow social contact without making every encounter compulsory. Architecture supports community most usefully when it provides a choice between participation and retreat. A large quantity of shared space would be less persuasive if all residents had to use it in the same way.
The overlap points deserve scrutiny as working parts of the design. They combine vertical access with the unusual disposition of the blocks, concentrating technical and social responsibilities in the same locations. For anyone adapting this precedent, the lesson is to test how an expressive massing diagram reaches individual entrances. The arrangement must remain convenient at the scale of a person carrying groceries or returning home late.
None of these spatial opportunities proves a particular level of neighbourly interaction or affordability. The Interlace is private housing, and its communal spaces should not be described as unrestricted civic public space. Its transferable value lies in making the relationship between home, shared route and courtyard a central design problem, with the resident able to recognise several kinds of belonging within one large ensemble.