
Tokyo · Japan
Japan / PRACTICE PROFILE
Atelier Bow-Wow
Close observation of everyday life translated into compact architecture.
An approach to architecture
Atelier Bow-Wow combines architectural design with research into how people use the city. Houses, small urban sites and shared spaces provide recurring opportunities to connect daily behaviour with built form.
HousingUrban researchPublic space
Why this practice is in the selection
- Atelier Bow-Wow has a documented architecture contribution in House & Atelier Bow-Wow; see the credited original project record. Source 2026-10-03
Editorial selection based on documented contributions; this is not an objective global quality rank or a paid placement. Global 1000 project & selection method
Contact the practice
Public business routes published by the practice or credited professional source. GAD does not represent this practice.
- Practice contact pageOpen contact pageSource · Checked 2026-10-03
Representative works · source references
Read the original project record for photographs, credits and full details. These references are separate from GAD’s project studies.
- House & Atelier Bow-Wow Architecture contribution documented in the credited project sourceAttribution source · 2026-10-03
SELECTED IN THE INDEX
Representative projects
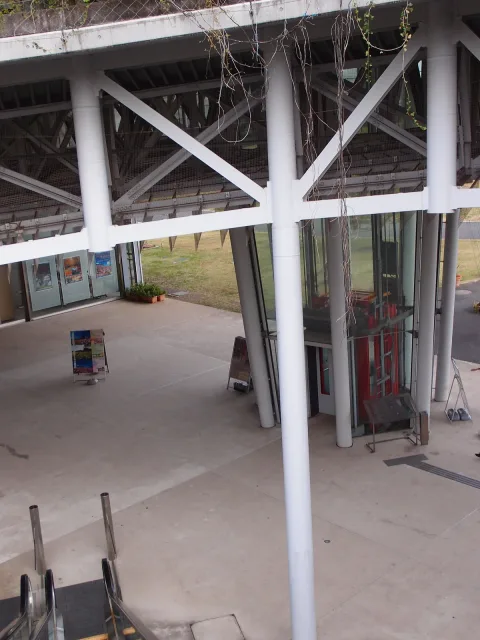
Tachikawa · Japan
GAD / DESIGN STUDY
Atelier Bow-Wow: Designing the Equipment of Shared Space
English study · Chinese summary · · Study dated 2026-10-06
Atelier Bow-Wow's work can be read through a practical question: what must architecture provide before people can begin to use a place together? Founded in 1992 by Yoshiharu Tsukamoto and Momoyo Kaijima, the practice has combined buildings with publications and research. Its BMW Guggenheim Lab structures offer a focused way to examine that relationship. They turn questions about urban life into physical settings for discussion, workshops and temporary occupation.
The New York Lab operated from 3 August to 16 October 2011. Its carbon-fibre structural frame supported an upper zone containing equipment above a comparatively open ground-level space. The organiser described a flexible rigging system through which tools could be raised and lowered. This is an important inversion of the usual relationship between room and storage: the means of changing the event are given a prominent architectural position rather than pushed into a distant back room.
Below that canopy, the setting could change between lectures, workshops and gatherings. Flexibility therefore came from more than an unobstructed floor. It required equipment, accessible storage and a way to rearrange the space between activities. The building's section expressed that relationship. A visitor could encounter the open forum at ground level while the denser apparatus above made clear that this apparently simple place was supported by an operational system.
The Mumbai edition used a different construction. Atelier Bow-Wow's project record identifies a bamboo frame, with SDM Architects as the local architectural collaborator, and dates the programme from 9 December 2012 to 20 January 2013. Official organiser records distinguish these bamboo structures from the carbon-fibre structure used in New York and Berlin. They should not be conflated as one unchanged building moving between every location.
That distinction helps explain the practice's method. The ambition of creating a shared setting can remain consistent while the material and physical form respond to another place. Mumbai's programme operated at several locations and examined relationships between personal and public space. A structure supporting that enquiry needed to belong to actual neighbourhood conditions, not merely represent a portable visual identity. The change of construction makes adaptation part of the architectural idea.
Temporary work also exposes the limits of a claim about public benefit. A pavilion may make an event possible, but its presence alone does not establish who participates, whose needs are addressed or what continues after it leaves. The Lab is useful as an architectural precedent when its physical contribution is described precisely: shelter, a place to assemble and the equipment for changing activities. Wider social effects require a different kind of evidence.
For architects working on modest public spaces, Atelier Bow-Wow offers a valuable design scale. Begin with the relationship between bodies, furniture, tools and shelter, then consider how that arrangement meets the street. A project's significance need not depend on its permanence or monumental size. It can lie in how clearly the building supplies the conditions for people to do something together, and how readily those conditions can be adjusted when the activity or setting changes.