
Singapore · Singapore
Netherlands / PRACTICE PROFILE
OMA
Architecture and urban inquiry, from housing to cultural institutions.
An approach to architecture
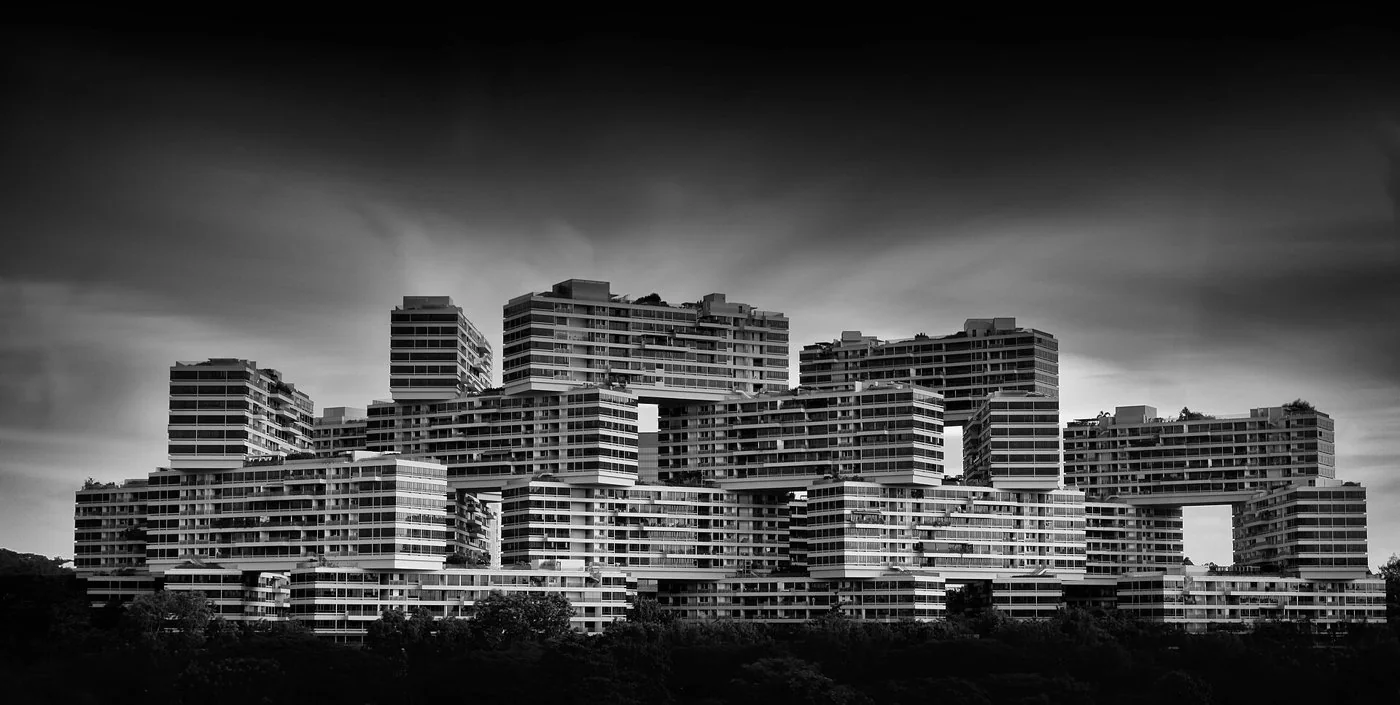
Founded in 1975, OMA combines architectural design with inquiry into cities and contemporary culture. The Interlace reworks the residential block through stacking and shared outdoor space.
CultureResidentialUrban design
Why this practice is in the selection
- OMA has a documented architecture contribution in The Interlace; see the credited original project record. Source 2026-10-03
Editorial selection based on documented contributions; this is not an objective global quality rank or a paid placement. Global 1000 project & selection method
Contact the practice
Public business routes published by the practice or credited professional source. GAD does not represent this practice.
- Practice contact pageOpen contact pageSource · Checked 2026-10-03
Representative works · source references
Read the original project record for photographs, credits and full details. These references are separate from GAD’s project studies.
- The Interlace Work published in the practice’s own project portfolio; exact project scope at sourceAttribution source · 2026-10-03
People & attribution
SELECTED IN THE INDEX
Representative projects
GAD / DESIGN STUDY
OMA and the organisation of cultural life
English study · Chinese summary ·
OMA’s cultural buildings reward being read from the inside out. Their strong outlines attract attention, but the useful question is how an institution’s activities are arranged before an envelope is drawn around them. The practice distinguishes OMA’s work in architecture and urbanism from AMO, its research and design studio working across other fields. That wider remit provides context for an approach in which the organisation of knowledge, performance and collective activity becomes architectural material. OMA office
At Seattle Central Library, completed in 2004, OMA organised the programme around five platforms and four intervening spatial zones. Its project record credits Rem Koolhaas and Joshua Prince-Ramus as partners; the library identifies the collaboration with Seattle-based LMN Architects. These credits matter because the building’s institutional and technical work cannot be reduced to a single signature. The stacked arrangement gives different activities distinct positions while allowing the overall building to register their relationships. OMA project record
The Books Spiral offers a particularly concrete example. The library describes a continuous, wheelchair-accessible sequence for the nonfiction collection across Levels 6 to 9. Instead of treating each storey as a separate compartment, the collection is organised as a connected run. Elsewhere, the Living Room and Mixing Chamber provide different kinds of occupation and exchange. Read together, these spaces make the library a study in the difference between continuity and sameness: connecting activities need not mean giving every activity an identical room. Seattle Public Library
Casa da Música in Porto, completed in 2005, tackles a different organisational problem. OMA’s project record names Rem Koolhaas and Ellen van Loon as partners. A rectangular main auditorium remains central to the scheme, contained within the building’s faceted white-concrete exterior. Corrugated glass at both ends introduces views between the hall and the city. The surrounding public square places the concert institution in a larger setting of arrival and everyday urban movement. Casa da Música
The comparison is revealing. Seattle gives an expanding collection a continuous spatial structure; Porto places a recognisable performance room in an unusual relationship with its surroundings. In each, the design can be studied as a negotiation between a specialised interior and the larger civic setting. The exterior follows several demands at once, so it should be assessed through plans, sections and routes as well as photographs.
For designers, the transferable lesson is to map which functions require stability, which need connection, and where people should encounter one another. This is an editorial reading of the two projects, not evidence that an unconventional shape automatically improves access or usability. Those outcomes require separate investigation of wayfinding, management and experience. GAD’s existing The Interlace study offers a related point of comparison at the scale of housing, where the organisation of collective space becomes a different design problem.