
London · United Kingdom
 View larger
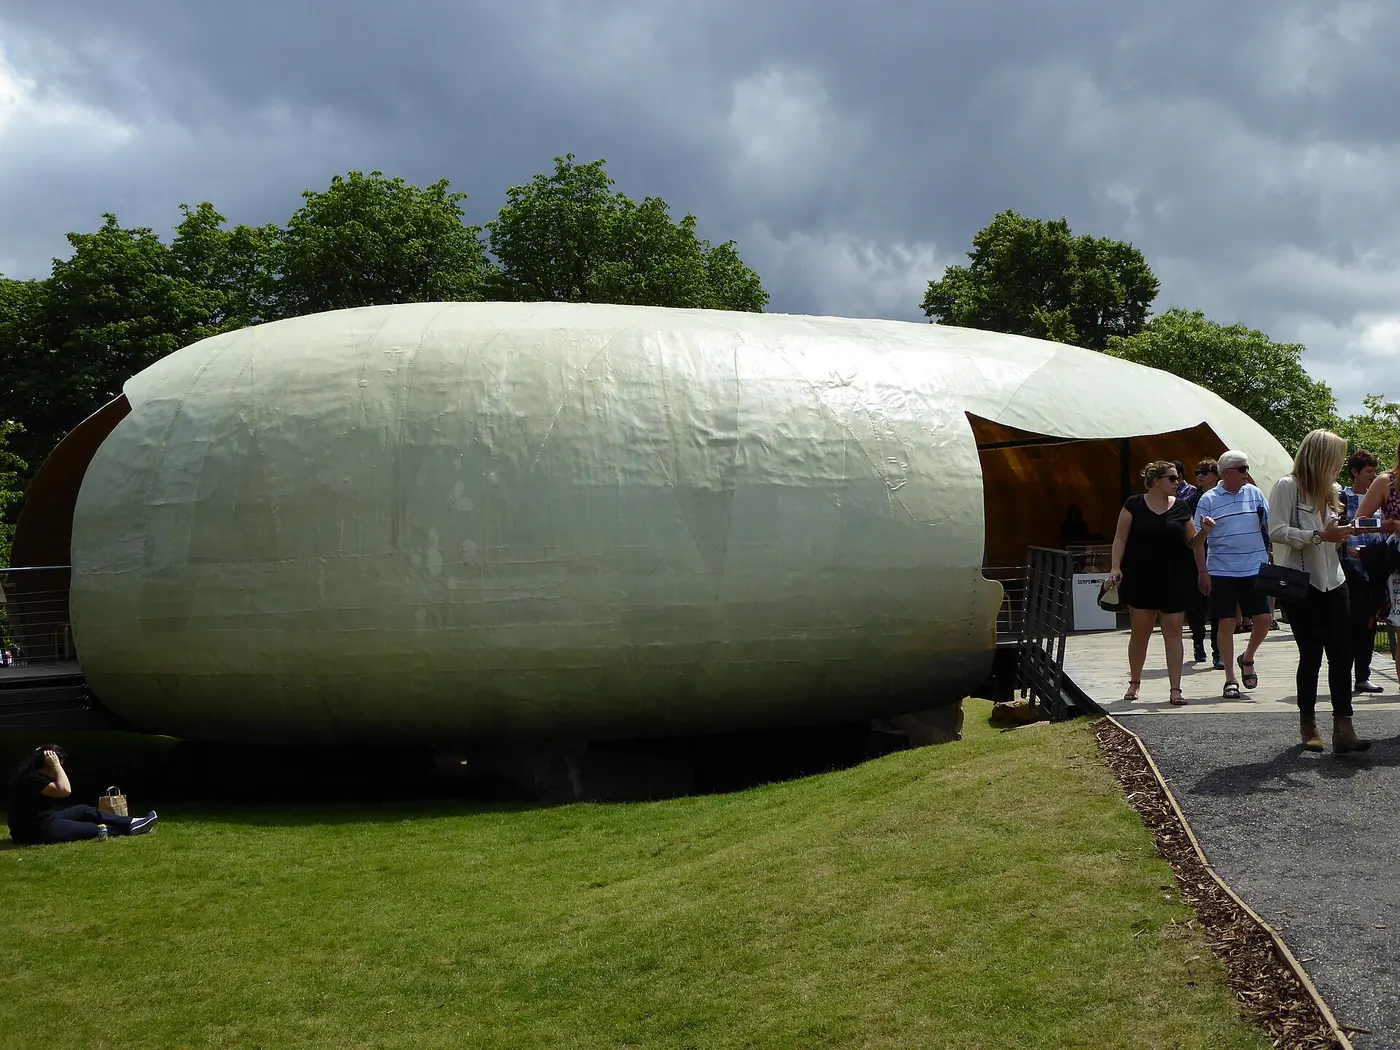
A translucent shell appears to rest on rough boulders.
The project, in context
Smiljan Radić’s temporary commission places a fibreglass shell over large quarry stones. The pavilion was built for the Serpentine’s 2014 summer programme in Kensington Gardens; this entry records that original installation.
What to look for
- 01
Temporary built commission
- 02
Light shell, heavy supports
CONTINUE EXPLORING
Related works
GAD / DESIGN STUDY
Serpentine Pavilion 2014 and the Weight of a Light Shell
English study · Chinese summary · · Study dated 2026-10-09
Smiljan Radić’s 2014 Serpentine Pavilion introduced a roughly textured, translucent enclosure to the lawn in London’s Kensington Gardens. Its curved body rested above substantial quarry stones, gathering an interior around an open patio. The Serpentine records the London exhibition from 26 June to 19 October 2014. Those dates identify its original temporary commission; the structure subsequently acquired another setting. Serpentine’s project archive.
Weight and enclosure
The pavilion’s strongest architectural tension lies between what appears heavy and what appears fragile. Stone makes contact with the ground in large, irregular masses, while the enclosure seems to hover above it. Read as a composition, this separates the act of supporting a building from the act of enclosing a room. The eye can follow each before trying to understand their connection. That moment of uncertainty gives a small structure a spatial presence larger than its outline alone.
Construction evidence makes the image more precise. Stage One describes a glass-reinforced-plastic shell and a steel frame, developed with Radić through panel prototypes. The rough appearance was therefore realised through testing and fabrication rather than left as an incidental surface effect. Calling the pavilion a shell describes its visual enclosure, but should not erase the frame that helped make it possible. Different materials contribute to the same apparently improbable assembly. Fabricator’s project record.
A patio within the shell
Radić’s statement places grey timber decking around the ground-level patio. This arrangement establishes several distances from the garden: the protected edge, the opening at the centre and the landscape beyond the outer enclosure. A visitor can be within the pavilion while remaining aware of open ground nearby. The courtyard supplies a shared orientation point, so that the curved perimeter can vary without making the interior conceptually obscure. Architect’s statement.
Light complicates that reading further. The enclosure filters daylight, and its illuminated surface was intended to become more conspicuous at night. Radić’s account of light. In an architectural reading, this suggests that thickness can be perceived through brightness as well as dimension. A surface that appears closed from one position may disclose a different degree of enclosure from another. The useful question is how the material changes the relationship between people and their surroundings as illumination shifts, rather than whether it can be assigned one permanent label of transparency.
An ordinary programme and another landscape
AECOM provided engineering and technical services together with cost and project management. Its account also records the café and multipurpose social programme. These ordinary requirements anchor an unusually expressive object: people still need somewhere to gather, pause and understand where an event is taking place. The architectural experiment gains relevance through the organisation of those familiar activities. Engineering and delivery account.
Hauser & Wirth documents installation at the end of Oudolf Field in Somerset in March 2015. In this later context, planting and the approach from the gallery give the same object a different sequence of discovery. Relocation makes the relationship between structure and setting available for comparison without proving that either experience is universally better. Somerset installation history.
Read alongside Serpentine Pavilion 2013 and Teshima Art Museum, Radić’s pavilion sharpens attention to enclosure, openings and landscape. Its enduring contribution is the way a few visibly different materials invite a sustained examination of how a room meets the ground and admits the world outside.