

Abu Dhabi · United Arab Emirates
 View larger
Photographs
Open a view to study it at a larger size.
A museum addition organised around a sculpted atrium.
The project, in context
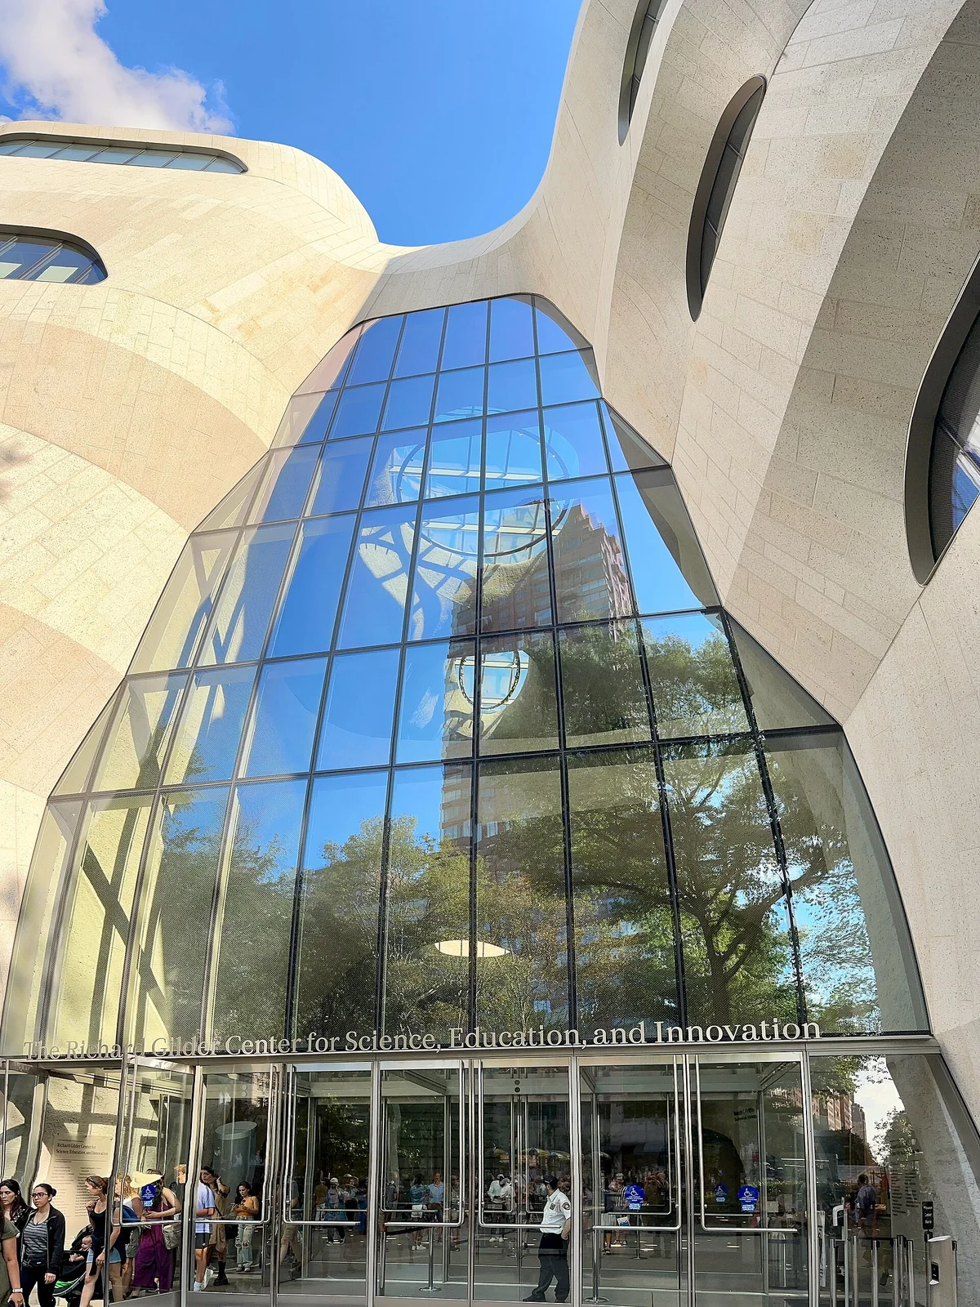
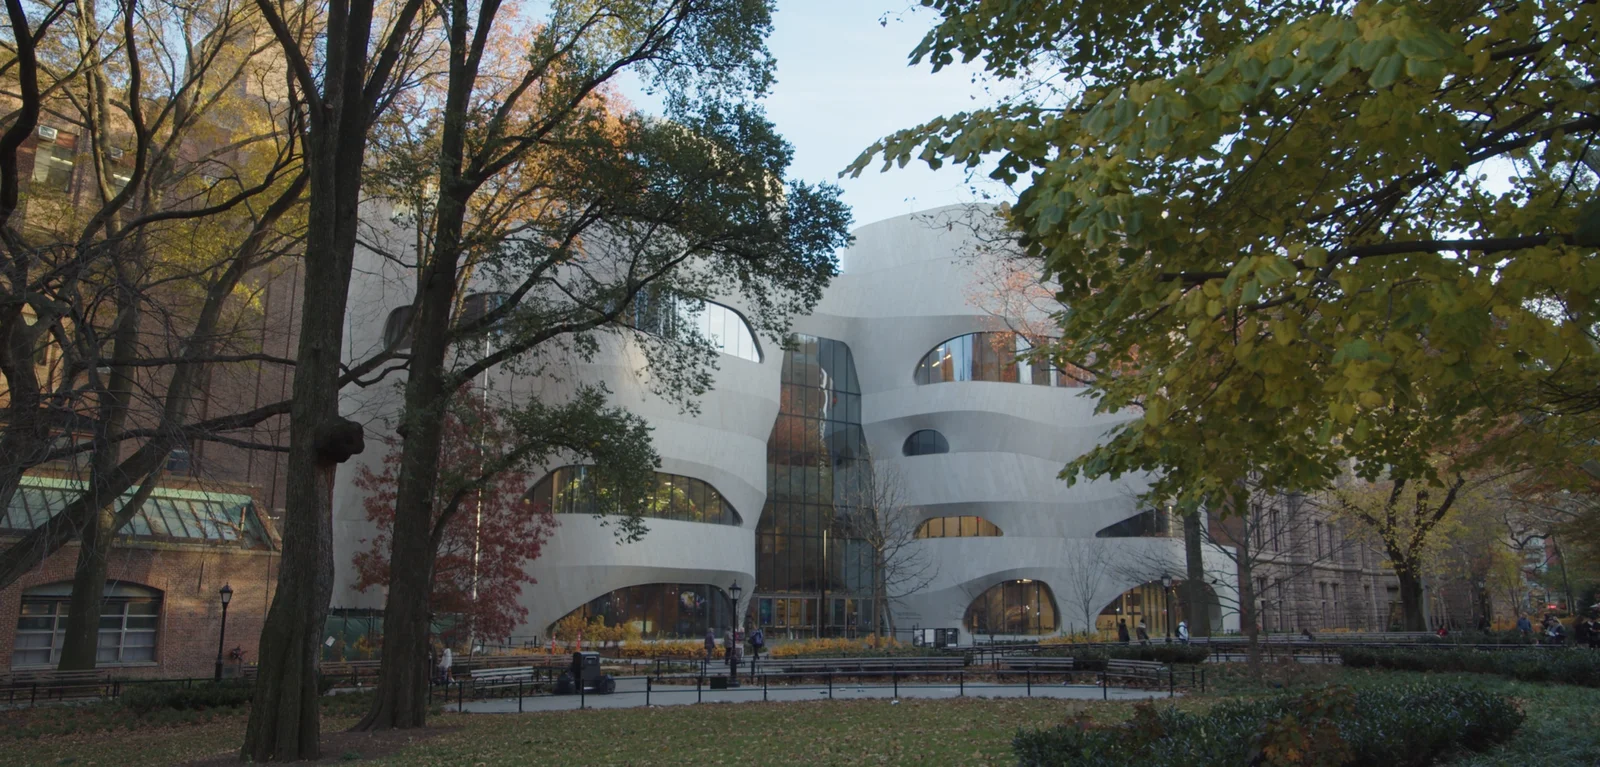
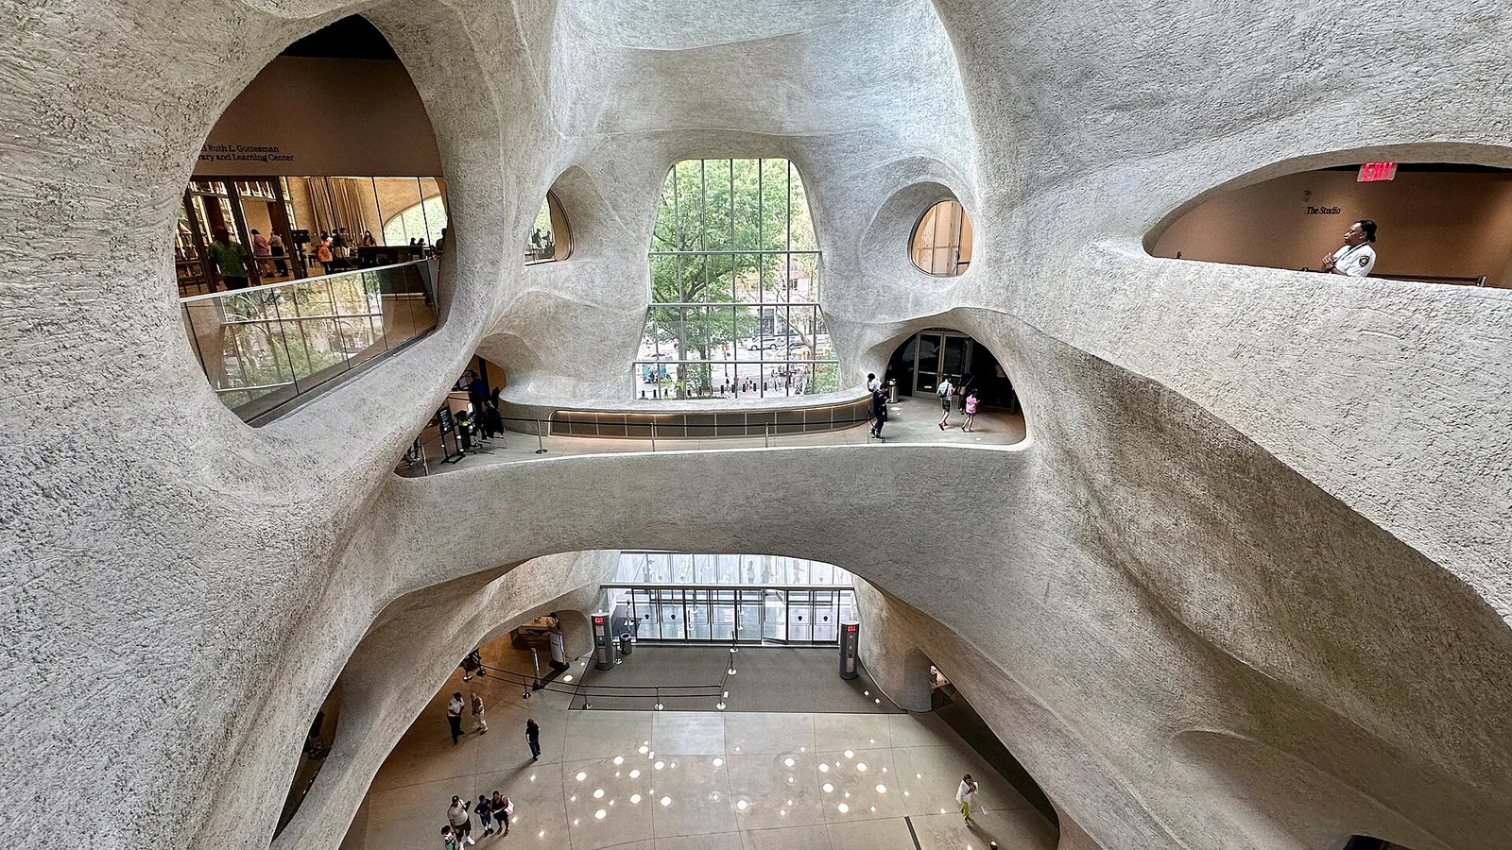
The addition links parts of the American Museum of Natural History campus. Its central shotcrete structure forms walls, arches and bridges, bringing daylight and new routes through the museum.
What to look for
- 01
New links across a museum campus
CONTINUE EXPLORING
Related works

Rome · Italy

Paris · France
GAD / DESIGN STUDY
Gilder Center and the Architecture of Connected Rooms
English study · Chinese summary · · Study dated 2026-10-04
The Richard Gilder Center for Science, Education, and Innovation opened at New York’s American Museum of Natural History in May 2023. Studio Gang designed the addition, with Davis Brody Bond as executive architect. Its programme brings exhibition, education, research and collections spaces together. More than thirty connections link ten museum buildings, making the project an intervention in the wider campus as well as a new destination. Studio Gang and the museum document these relationships.
The atrium as a junction
The central atrium rises through five stories, with bridges and openings that reveal adjacent spaces. The museum describes forms inspired by natural erosion. A more operational architectural reading begins with those openings: they help present several possible destinations within one field of view. The visitor can identify a route partly through the space itself rather than encountering every choice at a closed corridor junction.
That difference is important in an institution assembled over many decades. Adding another gallery can increase capacity while leaving navigation harder than before. An addition that creates links can potentially improve the usefulness of rooms beyond its own boundary. The Gilder Center is therefore most meaningfully studied as a change to the museum’s network of movement, not only as an autonomous interior.
The distinction also sets a limit on the claim. A visible destination does not necessarily reveal the shortest accessible route to it. Wayfinding must reconcile what the eye can see with what different bodies can comfortably reach. The architecture provides promising spatial cues; the sources do not supply a post-occupancy study proving that every visitor navigates more easily.
Structure gives the room its character
Arup’s engineering account explains that the atrium’s shotcrete walls contribute to the building’s load-bearing system. Concrete was sprayed onto reinforcement to achieve the complex geometry, with digital modelling supporting fabrication and installation. The seemingly carved interior is thus a constructed structural system rather than a decorative cave applied around an independent frame.
This relationship makes the project analytically richer than its geological resemblance alone. Openings must serve movement and sight while the remaining material carries loads. Every void consequently participates in several negotiations at once. The architecture can be read as making those negotiations spatially expressive, although its apparent continuity conceals substantial coordination and engineering work.
Discovery needs places to pause
The museum programme also places collections and scientific activity in closer relation to public experience. In editorial terms, this changes the idea of discovery from finding an isolated exhibit to recognising relationships among spaces and activities. The atrium can encourage curiosity before a visitor chooses a particular subject.
The corresponding design challenge is to preserve concentration within that invitation. A strong shared room needs quieter destinations where visitors can stop, read and examine details. The project's broader lesson is to treat connectivity as an architectural programme in itself. New links can justify ambitious form, while evaluation should remain grounded in routes, structures and use rather than assuming that nature-inspired appearance proves environmental or educational success.