Lausanne · Switzerland
GAD / PROJECT FILEFriendship CentreGaibandha · 2011Project reference · photography at source
At Friendship Centre in Gaibandha, brick pavilions and courtyards support learning while a flood-protection strategy defines the site’s boundary.
The project, in context
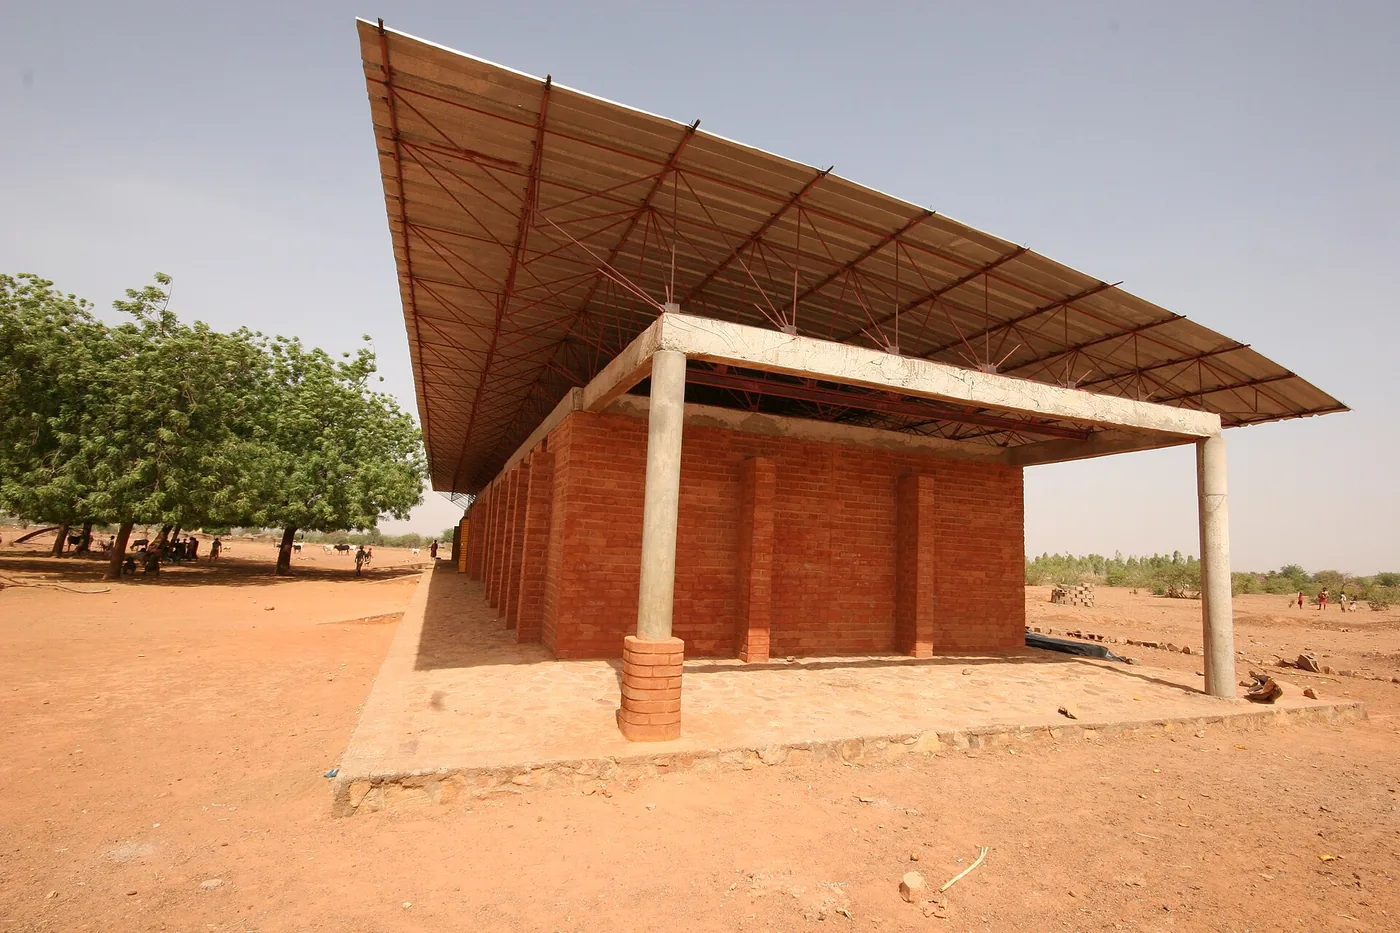
Friendship Centre in Gaibandha gives a training institution the scale of a small settlement. Completed in 2011 for Friendship NGO, Kashef Chowdhury / URBANA’s project arranges offices, learning spaces and accommodation among courtyards and pools. Its low brick buildings sit within a flood-prone agricultural setting in northern Bangladesh. The design links the organisation of daily activities to the practical problem of making a protected place in that landscape.
The programme has two principal parts. An outer zone accommodates administration and training, while an inner zone contains residential uses. This separation is more than a convenient way to group rooms. Read as a sequence, it allows the institution to distinguish arrival and collective activity from the greater privacy of an overnight stay. Courtyards and connecting passages mediate those differences without requiring every transition to happen behind a closed door.
The Aga Khan project record identifies local handmade brick as the main visible material, with reinforced-concrete structural elements and other finishes. This distinction is important: the unity of the surfaces should not be mistaken for a claim that the entire building is an unreinforced brick structure. Architecturally, a limited palette can make changes in depth, light and proportion more perceptible because colour and texture remain relatively consistent.
The courts also give the plan an environmental logic. The project record describes natural ventilation and planted roofs. Our reading is that distributing open space through the complex reduces the sense of a single deep institutional block and creates repeated relationships between rooms and outside. The resulting atmosphere may appear calm in photographs, but calmness is an interpretation of spatial character, not a measured outcome for every person attending a course.
Water has different roles at different scales. Pools help organise the interior landscape, while an embankment and pumped runoff system address the vulnerability of the site. Friendship’s own account places the centre within its broader work on climate-compatible infrastructure. These sources support discussion of a designed flood response, but not a promise of protection against every future flood. The boundary requires inspection, management and functioning drainage as well as a convincing architectural form.
The centre’s reference to the region’s monastic archaeological heritage should also be read carefully. It offers an organisational and material point of departure rather than a reason to describe contemporary NGO work as timeless. The project’s strongest lesson is how ordinary institutional requirements can be given clear spatial relationships. Learning, rest and encounter are organised through courts and thresholds, while the site’s environmental demands remain part of the architecture rather than disappearing behind an image of tranquillity.
Published from supplied source-based editorial research on 1 October 2026; this publication did not add an independent primary-source recheck. The English study is complete; Chinese text is a summary. No images or image rights are supplied. Do not confuse the Gaibandha training centre with Friendship Hospital in Shyamnagar. Built-area figures differ between award materials and are omitted. No flood-safety guarantee or quantified carbon claim.
What to look for
- 01
Administration and training occupy an outer zone; residential uses sit within a more private inner zone.
- 02
Handmade brick gives the spaces a consistent palette while reinforced-concrete structural elements remain part of the construction.
- 03
Courtyards, planted roofs, an embankment and pumped runoff connect spatial organisation with flood response, without a safety guarantee.
CONTINUE EXPLORING