
GAD / ILLUSTRATED STUDY
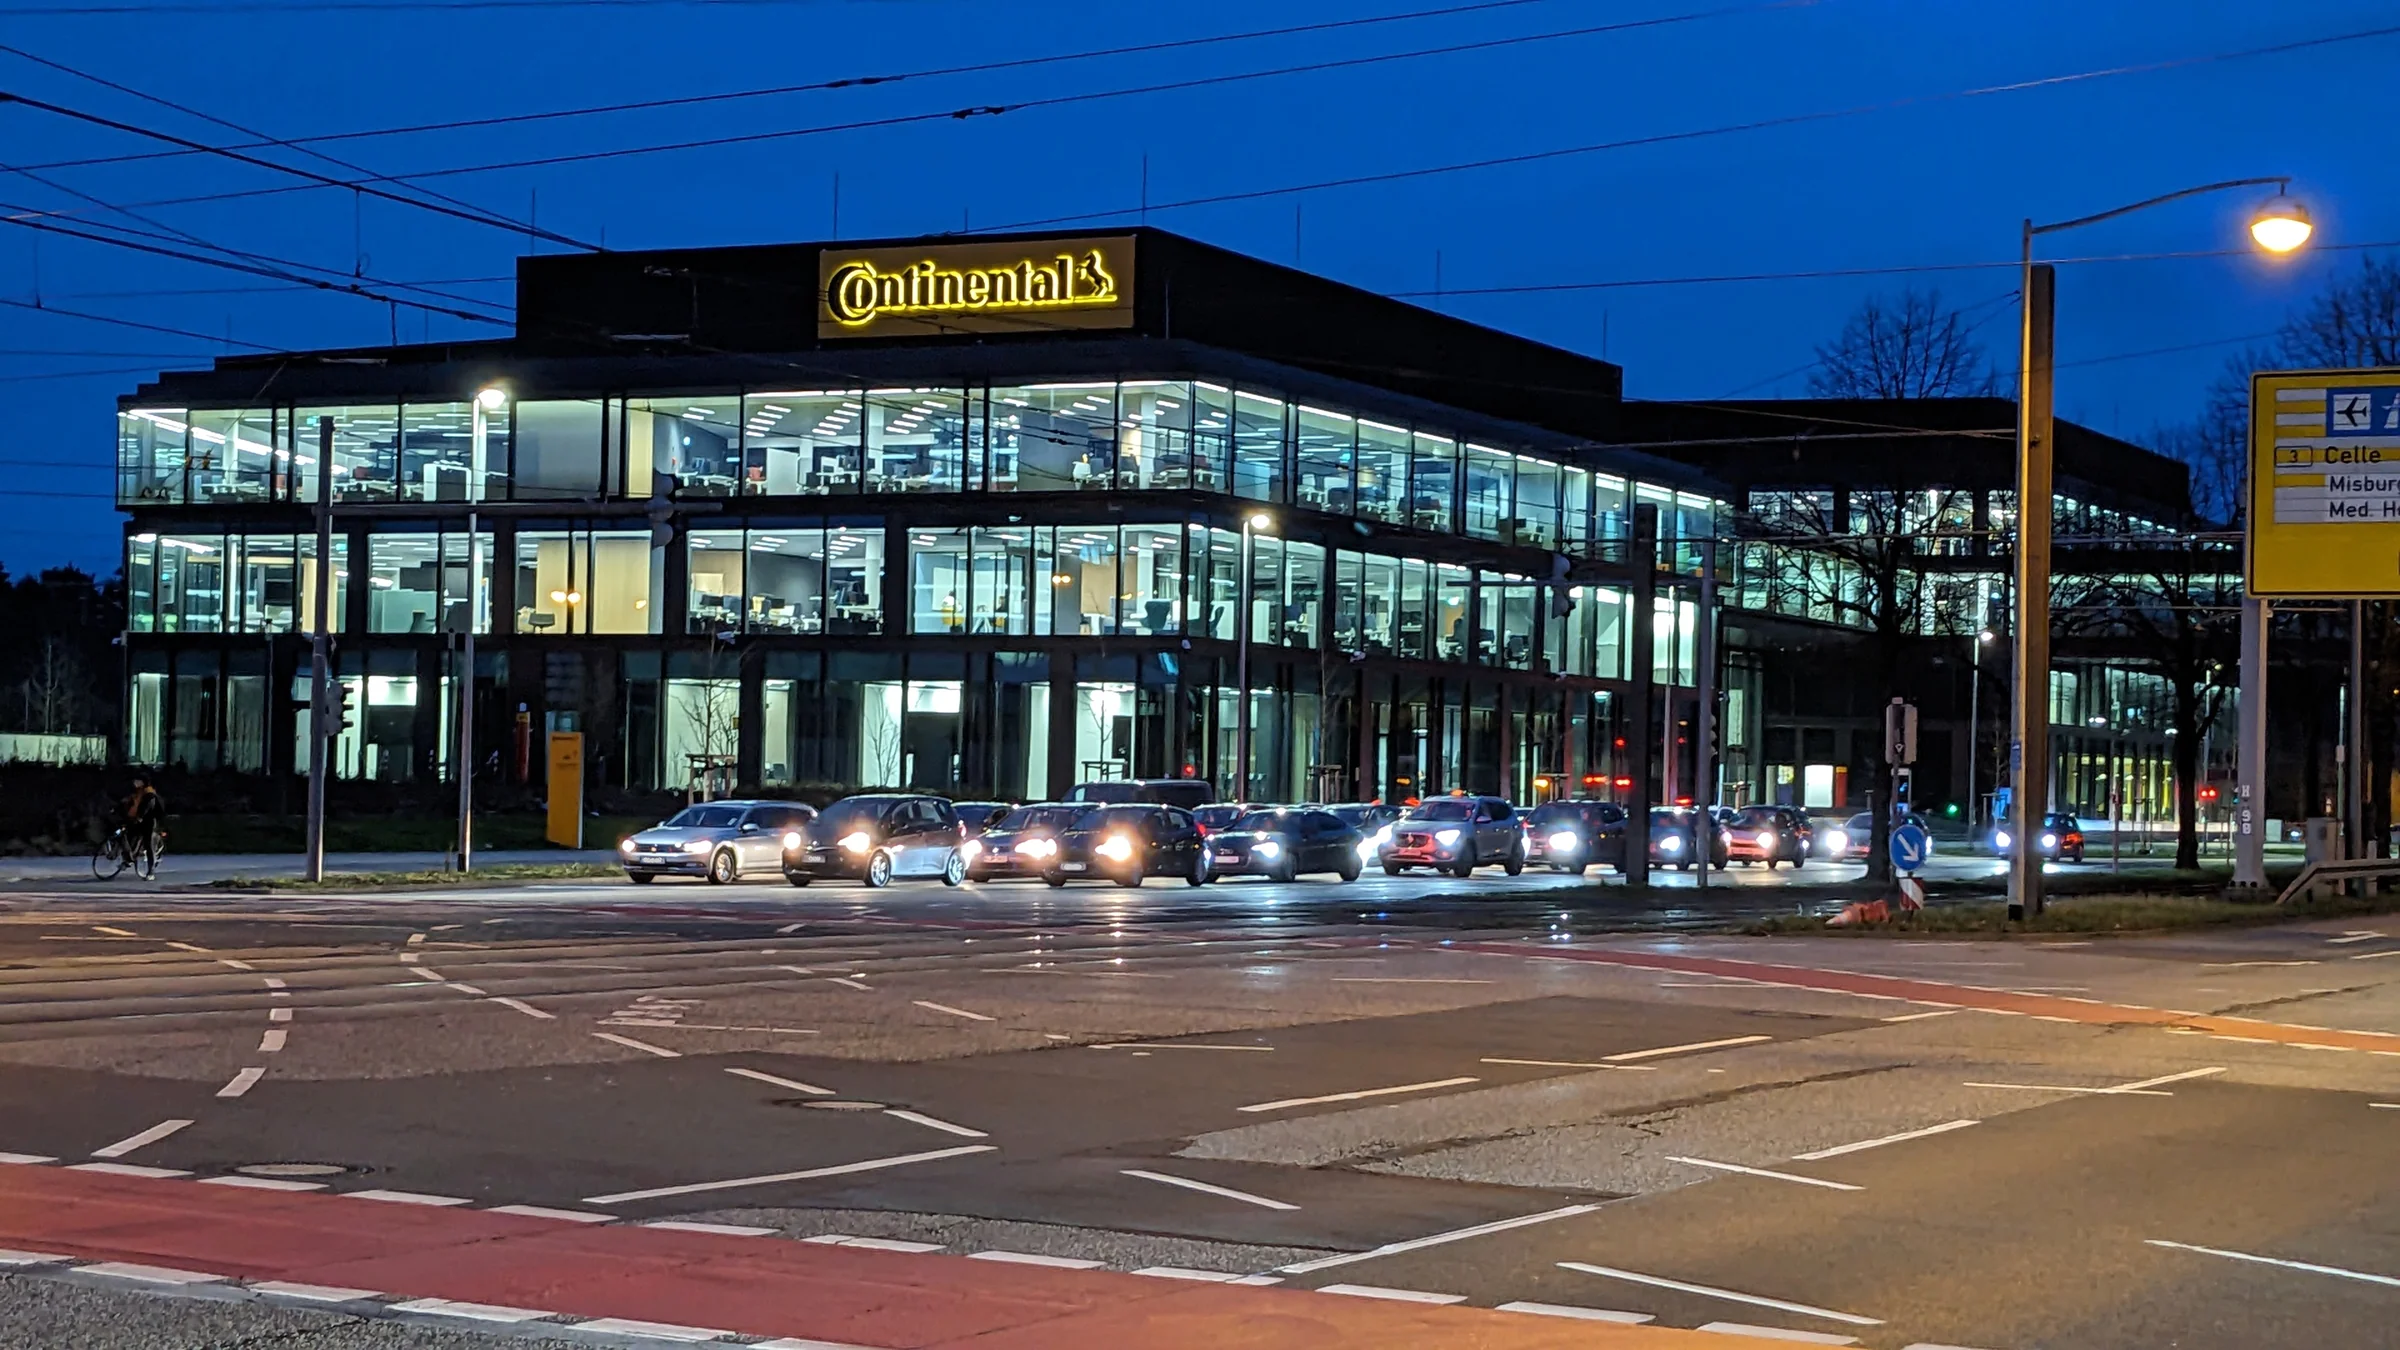
Continental Headquarters: a workplace loop across Hanover’s road
A headquarters can put people under one roof and still leave departments far apart. HENN’s Hanover campus addresses that problem with a continuous route between its buildings and across a major road, bringing previously scattered company functions into one workplace.
Illustrated study · Office architecture
A campus on both sides of the road
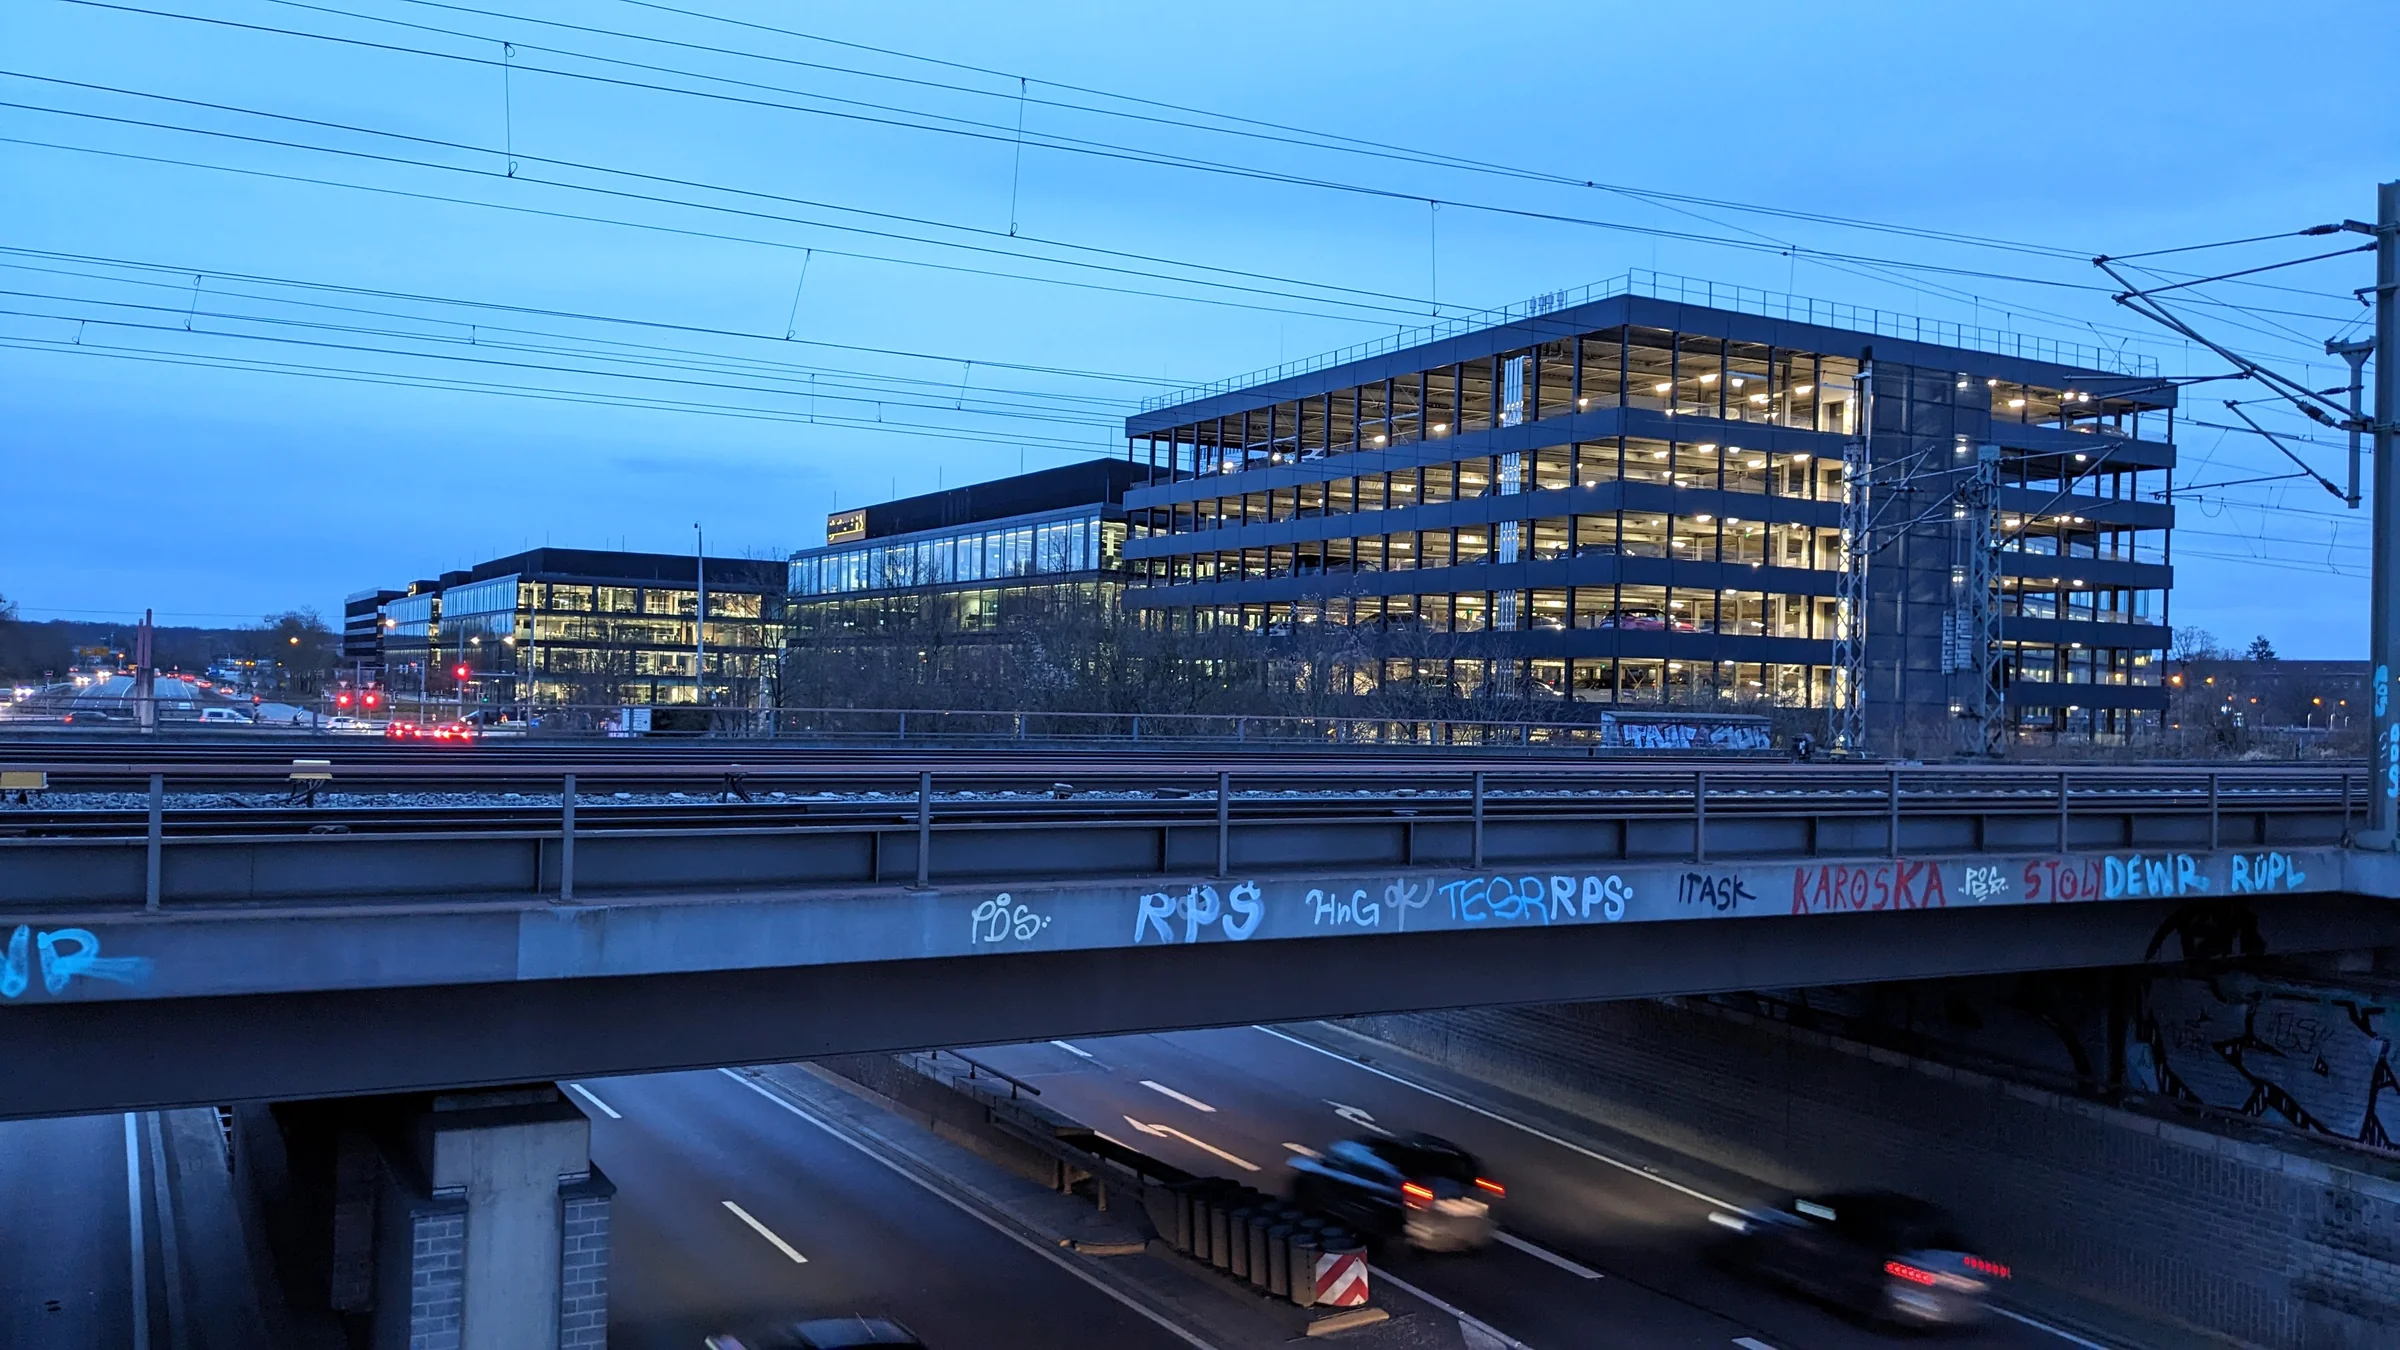
The site occupies two plots separated by Hans-Böckler-Allee. Continental describes a complex of six buildings linked by a 75-metre bridge. The bridge makes the road a design problem to cross rather than a boundary between isolated offices; movement between the two sides becomes part of the campus layout.
The Loop as shared workplace infrastructure
HENN places the Loop on the second floor, running through the buildings and over the bridge. Meeting rooms, collaborative work areas, a cafeteria and a health centre sit along this network. At its northern and southern ends, atria connect the route to the first-floor level. The circulation system therefore also provides places to pause, meet and exchange knowledge.
Separate design roles, connected spaces
The building architecture is by HENN. Ippolito Fleitz Group designed the work environments and staff canteen interiors, while Atelier Loidl is credited with the landscape. HENN describes publicly accessible landscaped grounds and more secluded planted courtyards around the buildings. Access to that landscape should not be read as unrestricted access to the company’s office interiors.
Read the dates and numbers in context
Continental’s announcement dated 14 December 2023 places the opening ceremony on 13 December. It separately records the move during November and employees working at the campus from 1 December. HENN lists the project as completed in 2023 and gives an area of 46,000 m² without identifying the measurement basis. Those statements describe different milestones and quantities; the opening day is not an exact engineering-completion date. The architect’s wording “Following DGNB Platinum” also remains distinct from a verified certification award.
More workplace projects
Explore this discipline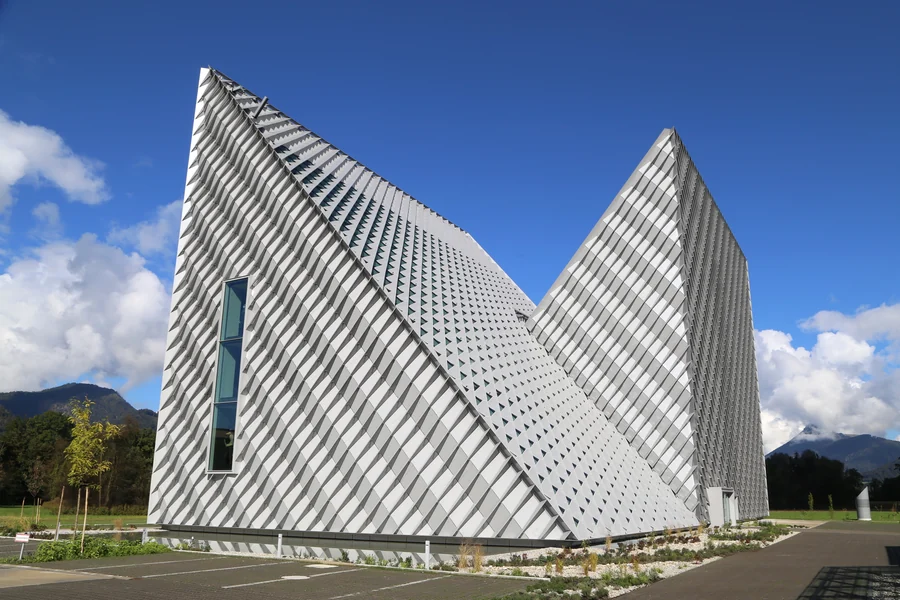
Office architecture / Illustrated study
Dynafit Headquarters: two peaks, a workplace and a public destination
Barozzi Veiga connects a recognisable Alpine profile with an office and public services, making the brand headquarters a place people can visit and return to.
Read projectProject facts & sources
- Location
- Kiefersfelden, Germany
- Design credits
- BAROZZI VEIGA
- Design role
- Architecture
- Completion year
- Not stated in source
- Source project year
- 2024
- Opening year
- 2024
- Source publication date
- 2025-07-15
- Area
- Approx. 10,000 m² usable area (Oberalp)
The architect lists the project period as 2019–24 and Built status. Oberalp records opening on 19 September 2024; a separate exact construction-completion date is not stated.
- ArchDaily
- Barozzi Veiga — Dynafit Headquarters
- Oberalp — Opening of the Dynafit Speed Factory
- Dynafit — Speed Factory services
Editorial publication
Source checked · 2026-10-08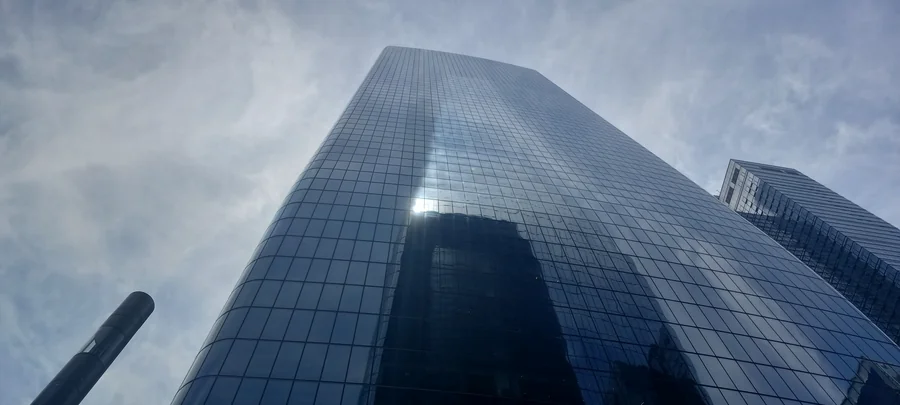
Office architecture / Illustrated study
Two Manhattan West: a clear ground plane above difficult tracks
SOM’s office tower turns demanding rail-site engineering into an open relationship between lobby, street and plaza.
Read projectProject facts & sources
- Location
- New York, United States
- Design credits
- Skidmore, Owings & Merrill
- Completion year
- 2024
- Source publication date
- 2024-01-31
- Area
- 2000000 ft²
- ArchDaily
- SOM — Manhattan West Development
- SOM — Two Manhattan West completion announcement
- Manhattan West — Work
Editorial publication
Source checked · 2026-10-07
Office architecture / Illustrated study
The Cradle: a timber facade with work to do
HPP’s Düsseldorf office building makes the relationship between structure, shade and future disassembly visible at the harbour edge.
Read projectProject facts & sources
- Location
- Düsseldorf, Germany
- Design credits
- HPP Architects
- Completion year
- 2023
- Source publication date
- 2025-08-23
- Client
- The Cradle GmbH & Co. KG
- Area
- 11,400 m² (HPP, BGF)
- ArchDaily
- HPP — The Cradle Düsseldorf
- The Cradle — Owner project information
- Pollmeier — The Cradle connectors
Editorial publication
Source checked · 2026-10-07