
GAD / ILLUSTRATED STUDY
Dynafit Headquarters: two peaks, a workplace and a public destination
Barozzi Veiga connects a recognisable Alpine profile with an office and public services, making the brand headquarters a place people can visit and return to.
Illustrated study · Office architecture
Two peaks beside the motorway
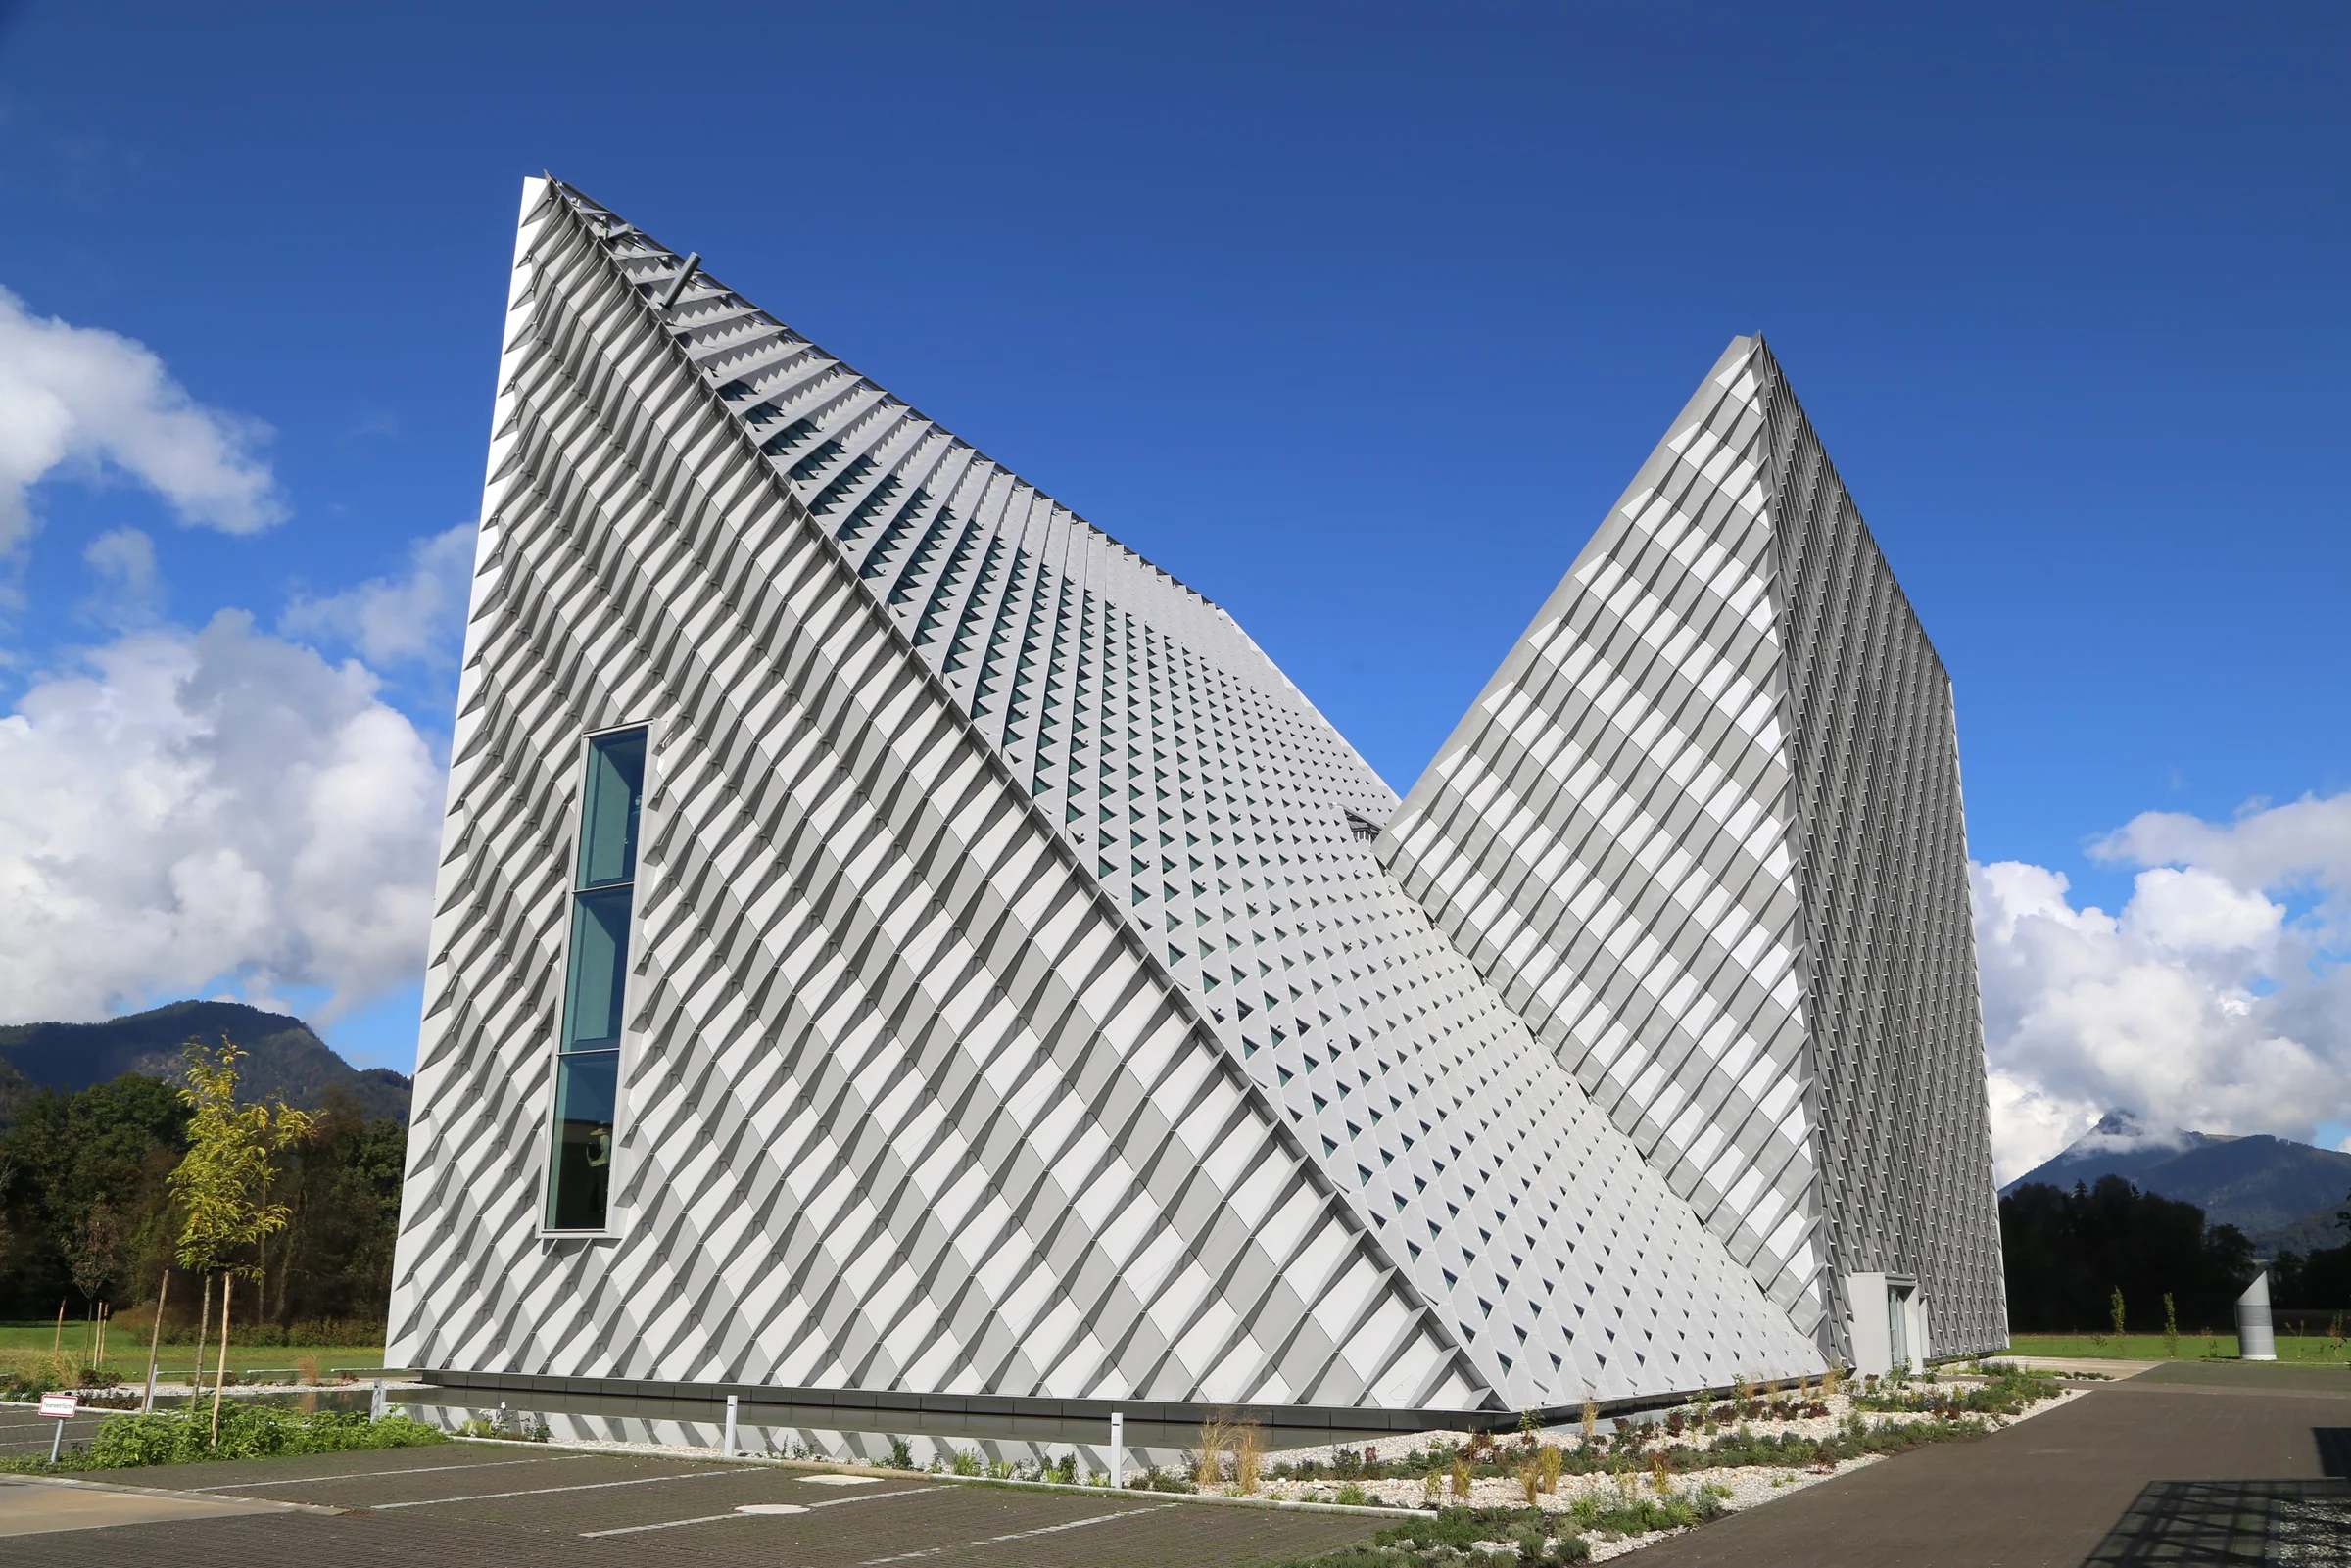
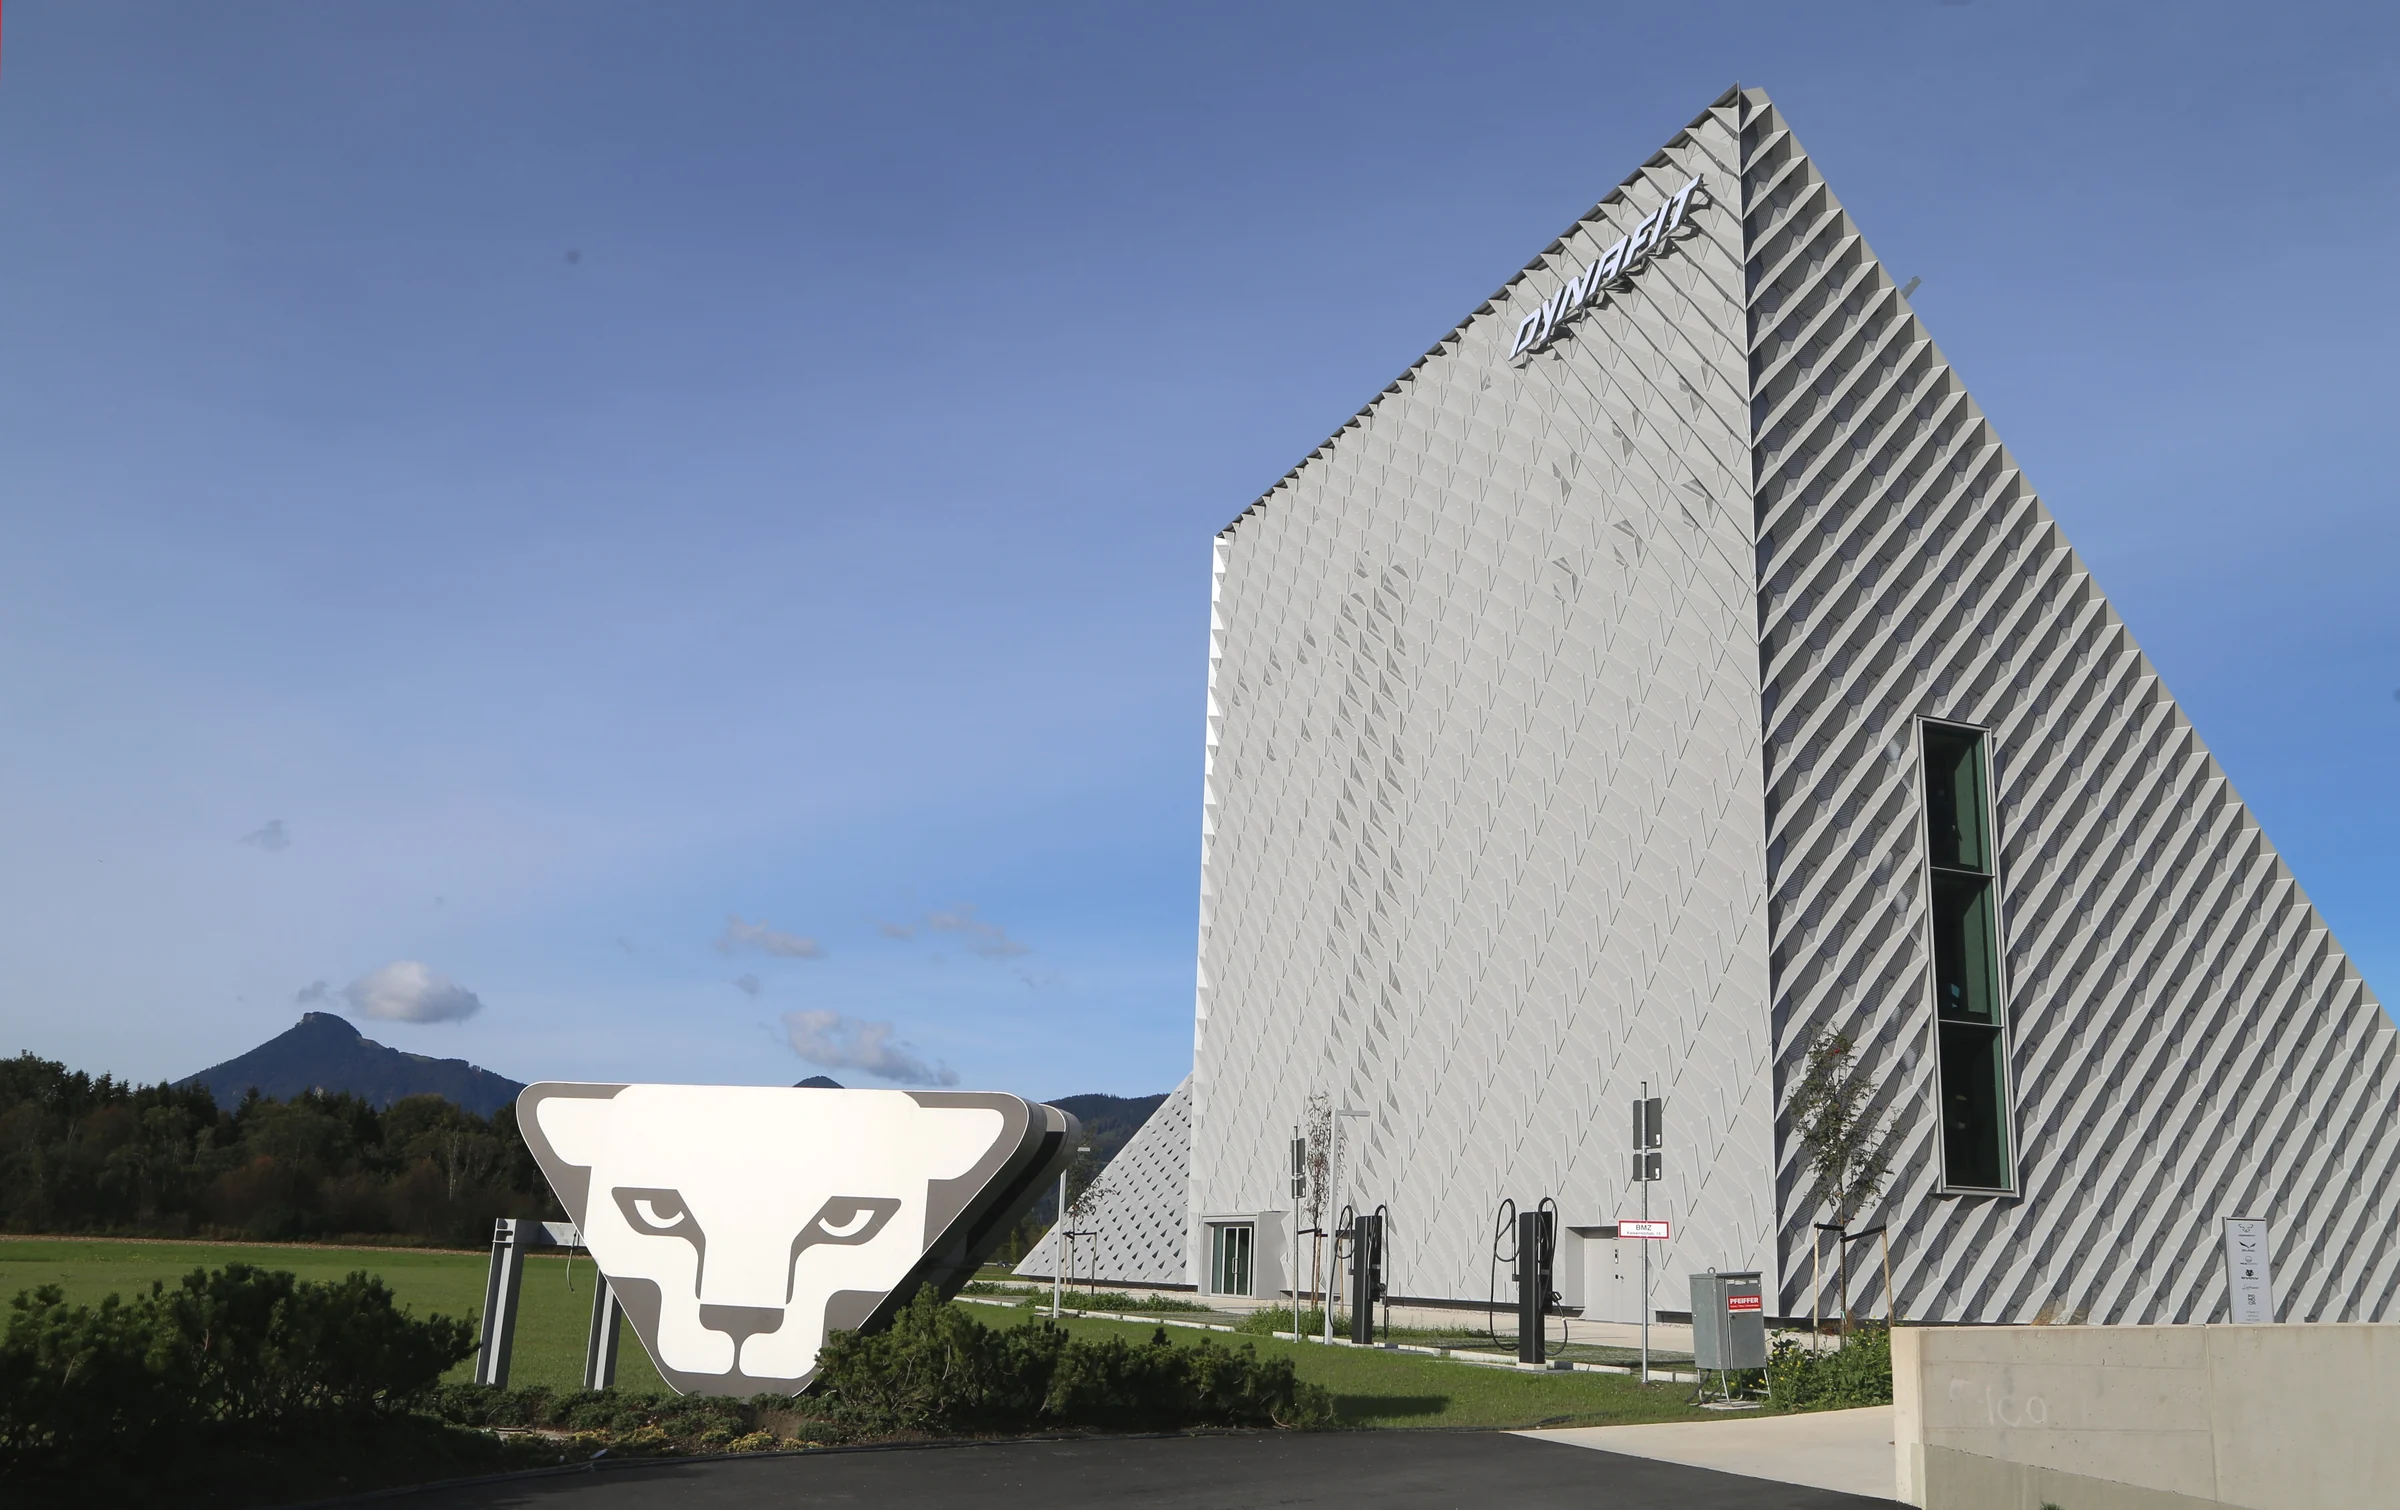
Barozzi Veiga gives the headquarters two pyramidal volumes in Kiefersfelden’s Inn Valley. Their profile can be read from the motorway, while inclined faces bring a different scale to the building at closer range. The design makes a useful distinction between recognition at speed and arrival on foot. For a mountain-sports brand, the silhouette carries an association with the surrounding terrain; its architectural interest lies in how that large gesture changes as a visitor approaches, rather than in the resemblance alone.
A diagonal envelope
The architect describes an envelope that addresses solar exposure while opening toward the surroundings. Its diagonal lines reinforce the geometry of the two forms, and reflections alter their appearance. This ties the facade to the building’s overall shape rather than treating it as an independent decorative layer. A useful reading follows the change from an apparently solid distant profile to a more articulated surface nearby. The stated shading purpose is a design provision; the project material does not supply measured energy savings.
Two audiences share an address
Dynafit presents the Speed Factory as both its workplace and a destination with a store, sports services and a bistro. The architect’s interior description uses slabs, columns and two service cores. Taken together, these accounts suggest a headquarters with more than one daily rhythm: staff return to work, while customers arrive for particular services. That is a more demanding brief than an office lobby alone. Shared identity needs clear routes and thresholds so that a visitor’s destination remains understandable alongside the working areas.
A headquarters people return to
The public programme includes care and repair and ski-making workshops. Those uses give people a reason to return after buying equipment, extending the brand encounter beyond a showroom visit. Oberalp records the opening on 19 September 2024 and reports approximately 10,000 m² of usable area. The relevant design question is how a headquarters accommodates those recurring exchanges. Repair is a stated service here; its presence creates a programme to study, without establishing how much waste has actually been avoided.
More workplace projects
Explore this discipline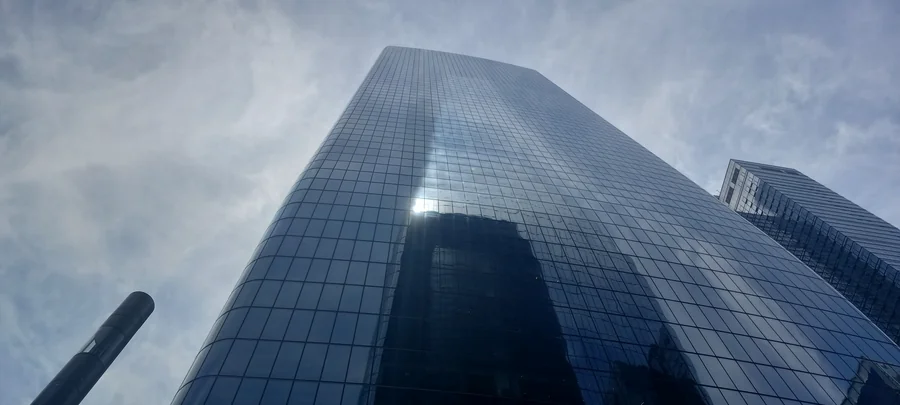
Office architecture / Illustrated study
Two Manhattan West: a clear ground plane above difficult tracks
SOM’s office tower turns demanding rail-site engineering into an open relationship between lobby, street and plaza.
Read projectProject facts & sources
- Location
- New York, United States
- Design credits
- Skidmore, Owings & Merrill
- Completion year
- 2024
- Source publication date
- 2024-01-31
- Area
- 2000000 ft²
- ArchDaily
- SOM — Manhattan West Development
- SOM — Two Manhattan West completion announcement
- Manhattan West — Work
Editorial publication
Source checked · 2026-10-07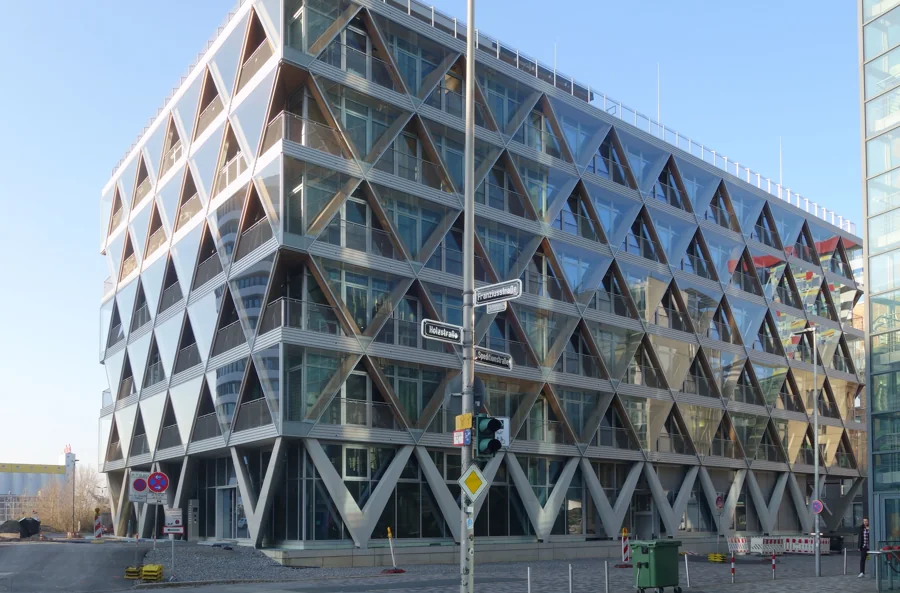
Office architecture / Illustrated study
The Cradle: a timber facade with work to do
HPP’s Düsseldorf office building makes the relationship between structure, shade and future disassembly visible at the harbour edge.
Read projectProject facts & sources
- Location
- Düsseldorf, Germany
- Design credits
- HPP Architects
- Completion year
- 2023
- Source publication date
- 2025-08-23
- Client
- The Cradle GmbH & Co. KG
- Area
- 11,400 m² (HPP, BGF)
- ArchDaily
- HPP — The Cradle Düsseldorf
- The Cradle — Owner project information
- Pollmeier — The Cradle connectors
Editorial publication
Source checked · 2026-10-07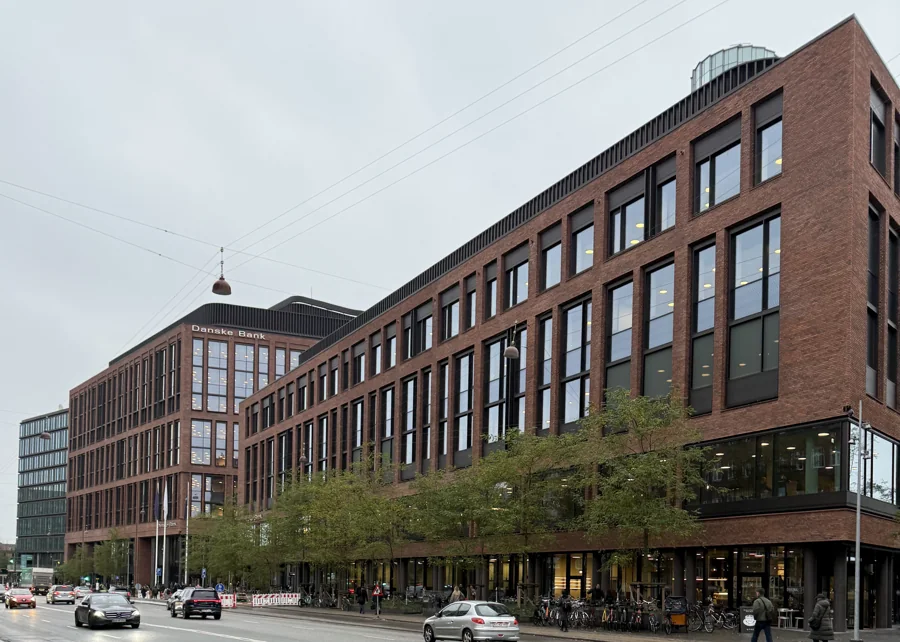
Office architecture / Illustrated study
Danske Bank Headquarters: a bank with routes through it
Lundgaard & Tranberg combines a brick city frontage with public connections and a workplace organised around atria.
Read projectProject facts & sources
- Location
- København, Denmark
- Design credits
- Lundgaard & Tranberg Architects
- Completion year
- Not stated in source
- Source project year
- 2024
- Opening year
- 2024
- Source publication date
- 2024-08-16
- Client
- Danica Pension
- Area
- 69,830 m² (above ground)
The architect lists the project period as 2015–2024. The bank’s new address took effect on 1 April 2024; an exact construction-completion date is not separately confirmed.
- ArchDaily
- Lundgaard & Tranberg — Danske Bank Headquarters
- Danske Bank — March 2024 relocation announcement
Editorial publication
Source checked · 2026-10-07