
GAD / ILLUSTRATED STUDY
The Cradle: a timber facade with work to do
HPP’s Düsseldorf office building makes the relationship between structure, shade and future disassembly visible at the harbour edge.
Illustrated study · Office architecture
The diamond pattern carries a load
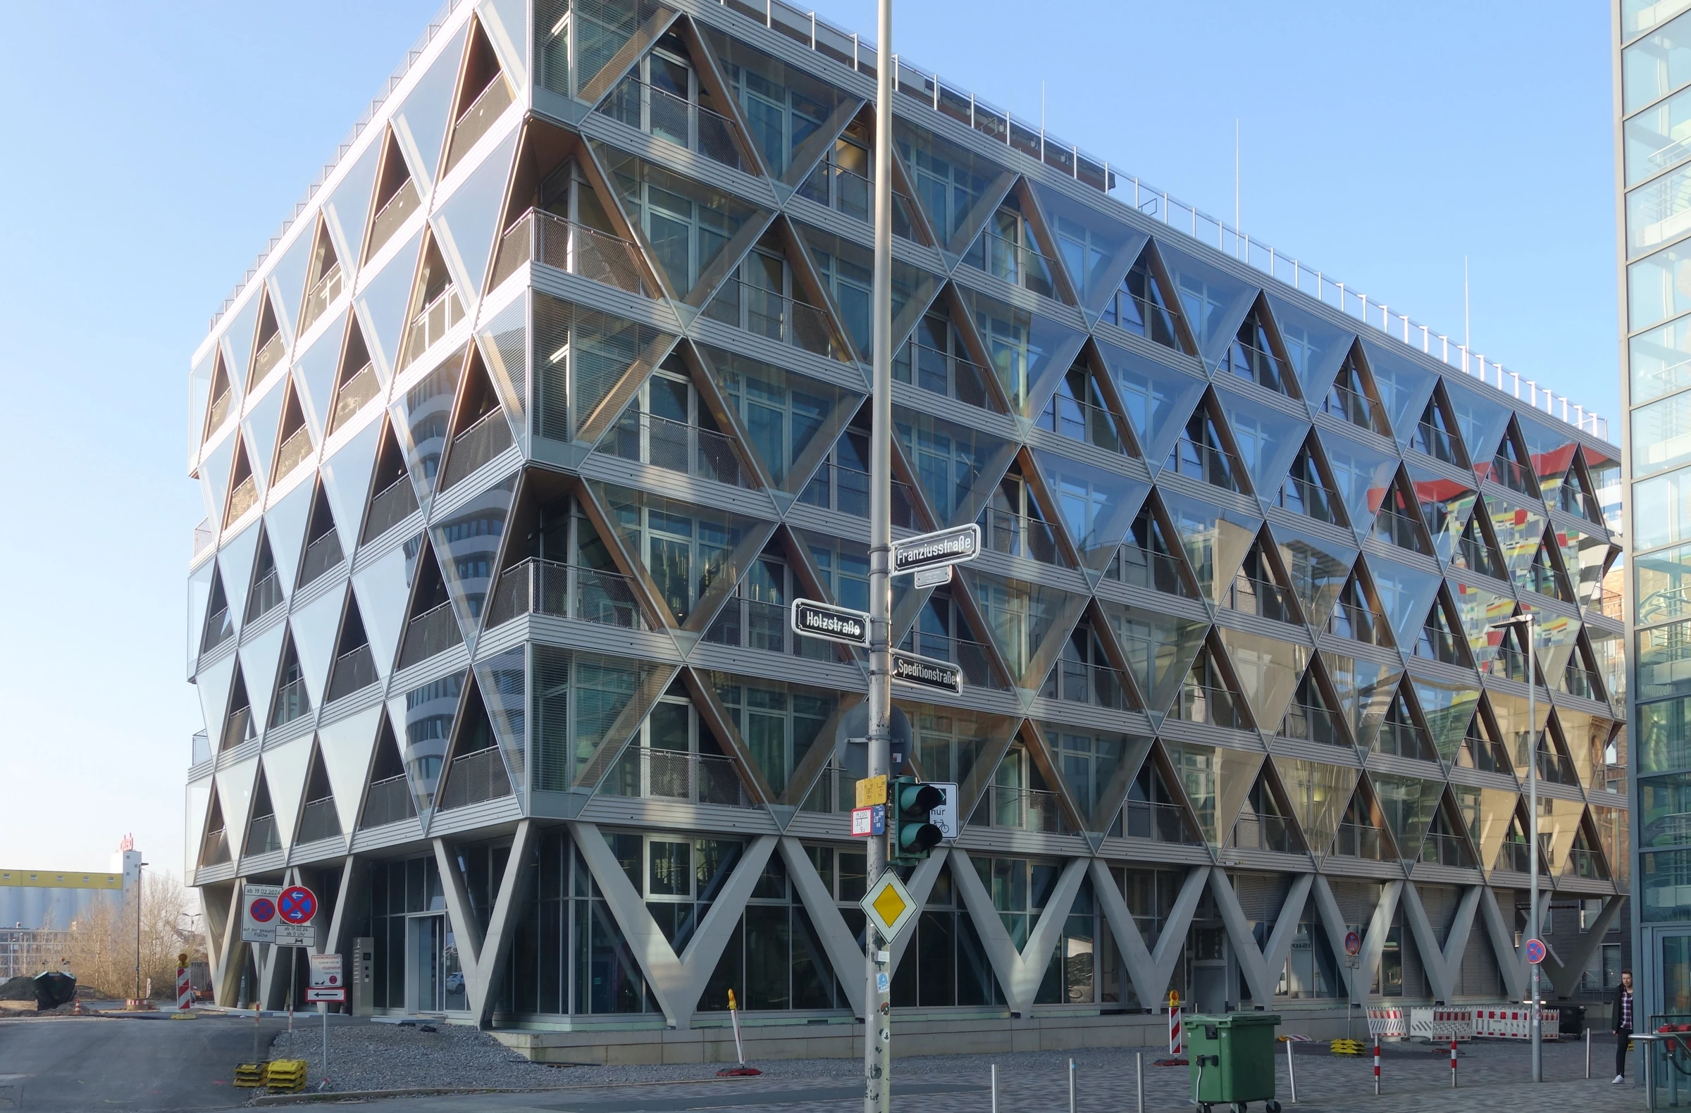
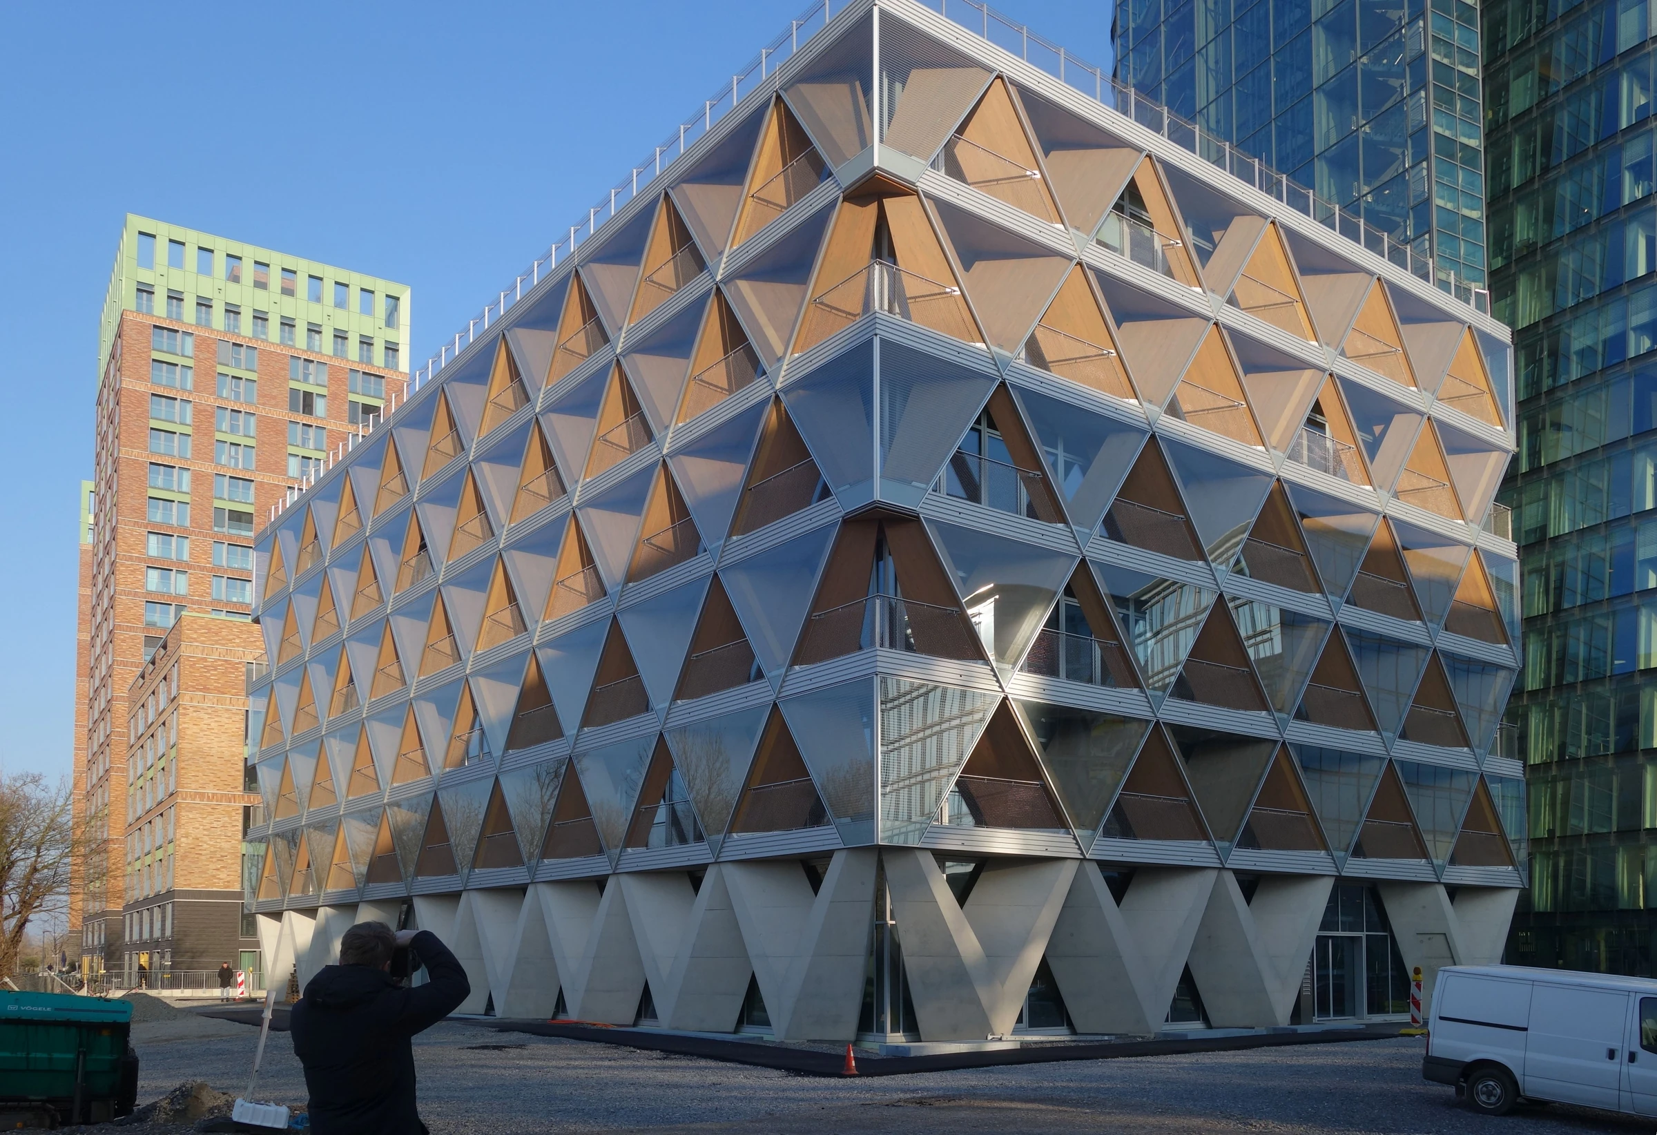
The facade’s repeated V-shaped timber members are part of its load-bearing system. HPP also uses their depth for shading and loggias. The pattern therefore has several jobs, rather than serving as an applied motif. Changing views of the diagonal members make the envelope appear denser or more open. A useful design test is whether this depth gives the office a usable edge as well as a distinctive image.
Timber meets a concrete base
The building is a hybrid: timber upper levels stand above concrete basement and ground-floor construction. This distinction matters when studying its assembly. The timber frame at the perimeter does not describe every component. The case asks designers to consider where a material does useful work, and how transitions between systems can remain clear, rather than treating a material choice as a whole-building label.
Reuse begins with the joint
Supplier Pollmeier describes mechanically fitted connectors at the facade elements, using BauBuche blocks with steel plates rather than gluing those particular connections. The owner’s material passport records the installed components. Together, the connection and the inventory address two different problems: how something might be removed, and how a future team will identify it. They establish provisions for reuse, not a record of reuse already carried out.
An office at the water’s edge
HPP places ground-floor hospitality beside the harbour promenade, while the mobility hub offers shared vehicles. These uses give the office a relationship with visitors and neighbours. The exterior photographs show the completed facade alongside road works; they do not establish completion of every surrounding street. The useful lesson is the coordination of building edge, ground-floor activity and public route.
More workplace projects
Explore this discipline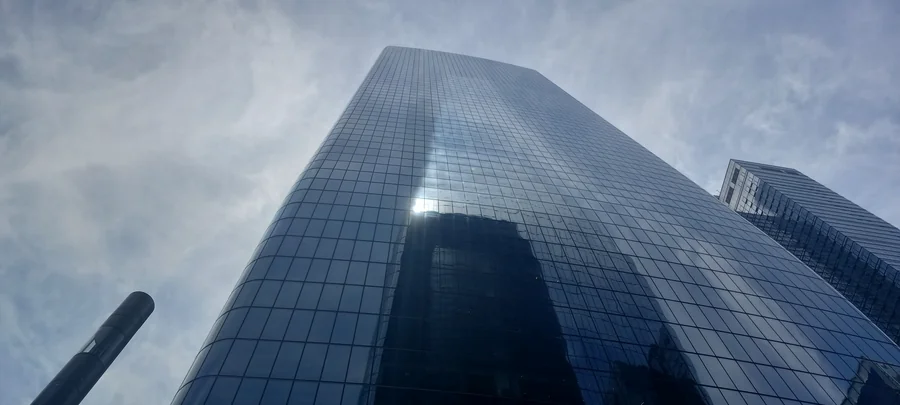
Office architecture / Illustrated study
Two Manhattan West: a clear ground plane above difficult tracks
SOM’s office tower turns demanding rail-site engineering into an open relationship between lobby, street and plaza.
Read projectProject facts & sources
- Location
- New York, United States
- Design credits
- Skidmore, Owings & Merrill
- Completion year
- 2024
- Source publication date
- 2024-01-31
- Area
- 2000000 ft²
- ArchDaily
- SOM — Manhattan West Development
- SOM — Two Manhattan West completion announcement
- Manhattan West — Work
Editorial publication
Source checked · 2026-10-07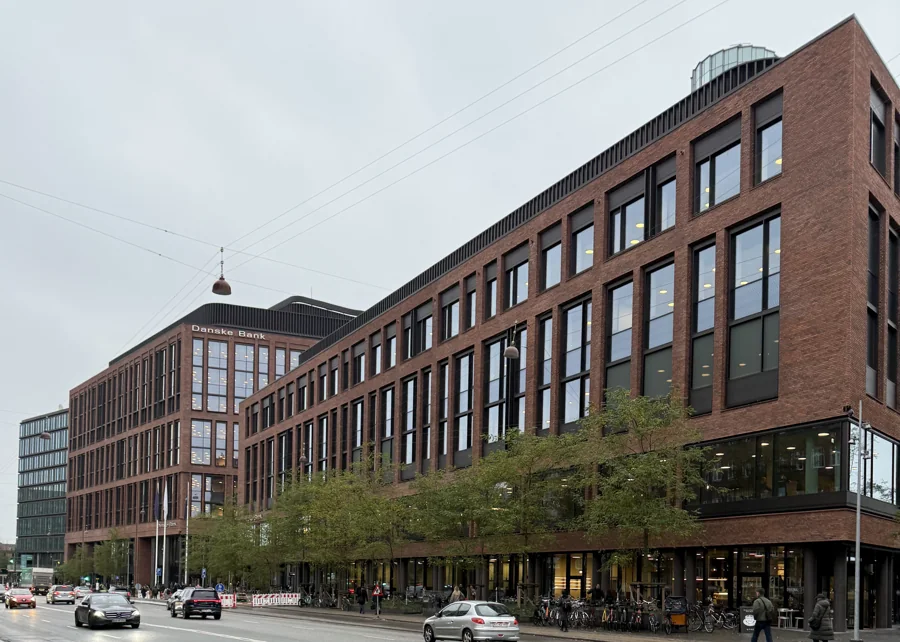
Office architecture / Illustrated study
Danske Bank Headquarters: a bank with routes through it
Lundgaard & Tranberg combines a brick city frontage with public connections and a workplace organised around atria.
Read projectProject facts & sources
- Location
- København, Denmark
- Design credits
- Lundgaard & Tranberg Architects
- Completion year
- Not stated in source
- Source project year
- 2024
- Opening year
- 2024
- Source publication date
- 2024-08-16
- Client
- Danica Pension
- Area
- 69,830 m² (above ground)
The architect lists the project period as 2015–2024. The bank’s new address took effect on 1 April 2024; an exact construction-completion date is not separately confirmed.
- ArchDaily
- Lundgaard & Tranberg — Danske Bank Headquarters
- Danske Bank — March 2024 relocation announcement
Editorial publication
Source checked · 2026-10-07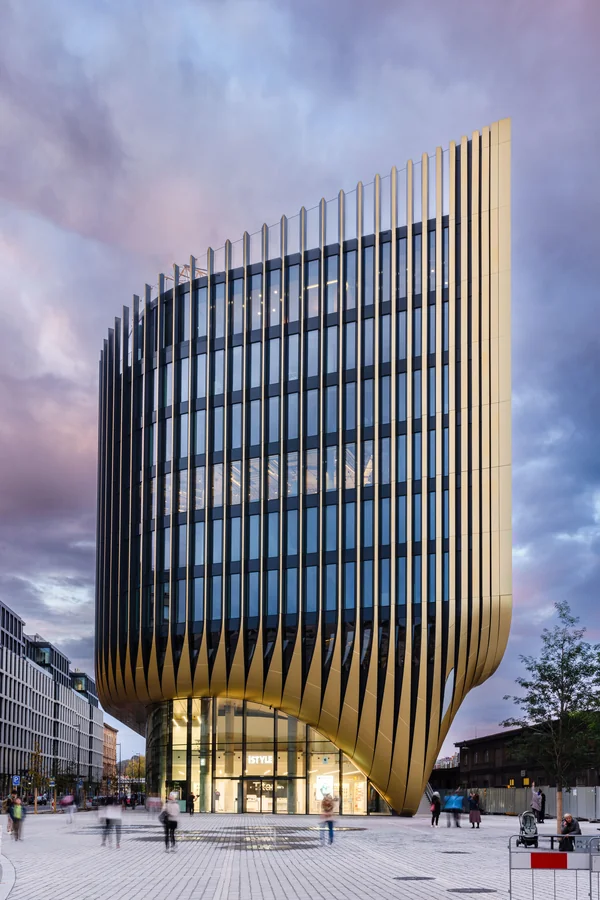
Office architecture / Illustrated study
Masaryčka: an office building at the station edge
Zaha Hadid Architects uses terraces, a shaded facade and active street edges to give a Prague office development a civic role.
Read projectProject facts & sources
- Location
- Prague, Czechia
- Design credits
- ZHA
- Completion year
- 2023
- Source publication date
- 2024-06-12
- Area
- 28000.0 m2
Editorial publication
Source checked · 2026-10-07