
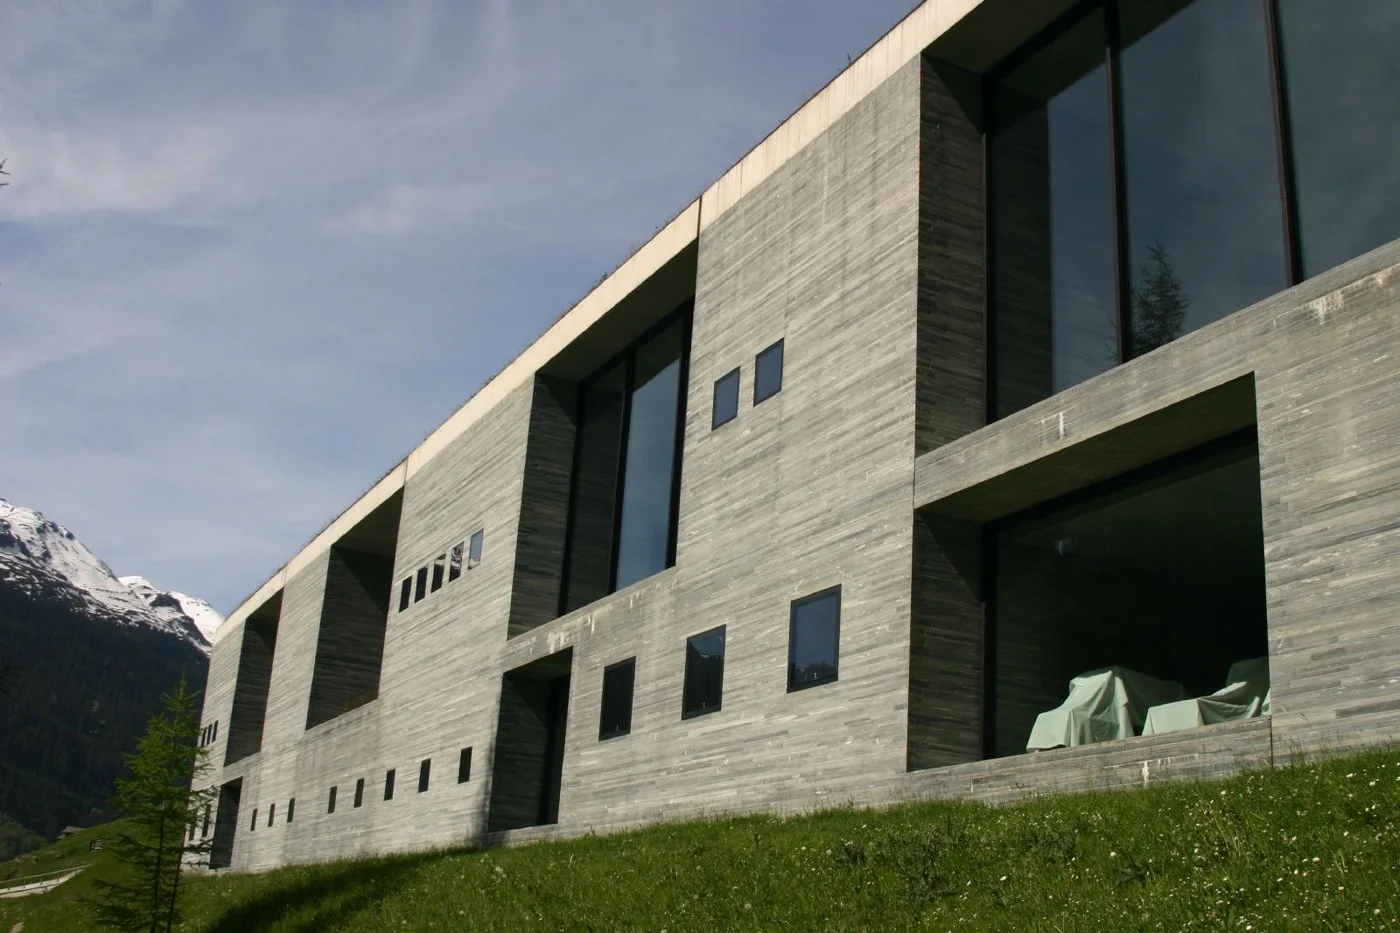
Vals · Switzerland
Switzerland / PRACTICE PROFILE
Atelier Peter Zumthor
Material and sensory experience at the centre of architectural work.
An approach to architecture
Peter Zumthor established his practice in Haldenstein in 1979. Material, construction and sensory experience are closely connected in work such as the thermal baths at Vals.
CultureMaterial researchWellness
People & attribution
SELECTED IN THE INDEX
Representative projects
GAD / DESIGN STUDY
Atelier Peter Zumthor: Atmosphere as a Construction Question
English study · Chinese summary · · Study dated 2026-10-05
Peter Zumthor established his practice in Haldenstein, Switzerland, in 1979. His earlier work in heritage conservation and training in cabinetmaking provide useful context for a portfolio attentive to both materials and inherited places. Yet the word atmosphere can make this work seem less precise than it is. A productive practice study asks how a particular sensation is constructed: through the section, the path of light, the location of a wall or the sequence of entry. Biographical record
Kunsthaus Bregenz: light passes through an assembly
Kunsthaus Bregenz in Austria opened in 1997. The museum’s own architectural account describes daylight passing through the outer glass skin, ribbon windows and an intermediate zone before reaching translucent ceilings over the upper galleries. The light is therefore not simply admitted by a large window. It is redirected and filtered through several layers of construction, with artificial lighting available when needed. Museum architecture
This distinction matters when using the building as a reference. A photograph can communicate luminous calm while hiding the depth, support and access requirements of the assembly above. To understand the design, draw the entire light path from the sky to an artwork, then add the structures and maintenance spaces along it. The question is not whether glass produces atmosphere, but how a controlled relationship between exterior conditions and interior surfaces is achieved.
The museum also describes three vertical load-bearing concrete slabs within the building, allowing the gallery spaces to remain free of columns. Here structure, circulation and exhibition are closely related. Apparent simplicity is the result of allocating different tasks to particular elements rather than eliminating technical complexity.
Kolumba: continuity without a single historical moment
Kolumba in Cologne was developed from 1997 to 2007. The museum credits Peter Zumthor in conjunction with Rainer Weitschies. Its architecture incorporates the remains of a church, an archaeological site and Gottfried Böhm’s independently functioning chapel. New brick construction creates a larger spatial whole without reducing these layers to one reconstructed image. Kolumba project
For a reuse brief, the key question is what kind of continuity is being sought. Repeating a historic facade is only one possibility. A project may instead preserve the legibility of fragments, protect vulnerable fabric and establish a route through different periods. At Kolumba, the visitor’s experience of history depends on these spatial relationships as much as on the individual surviving objects.
A method for reading sensory architecture
Place the two museums side by side. One organises perception through a layered daylight system; the other makes an inherited site into a sequence of encounters. Their common ground is not a universal material palette. It is the close connection between technical decisions and the experience they enable.
Atelier Peter Zumthor is therefore useful to students and designers seeking to make atmosphere an examinable part of the brief. Begin with an intended experience, but test it through construction, use and care. Descriptive words such as quiet, tactile or contemplative become valuable only when they lead to decisions that can be drawn, discussed and maintained.