
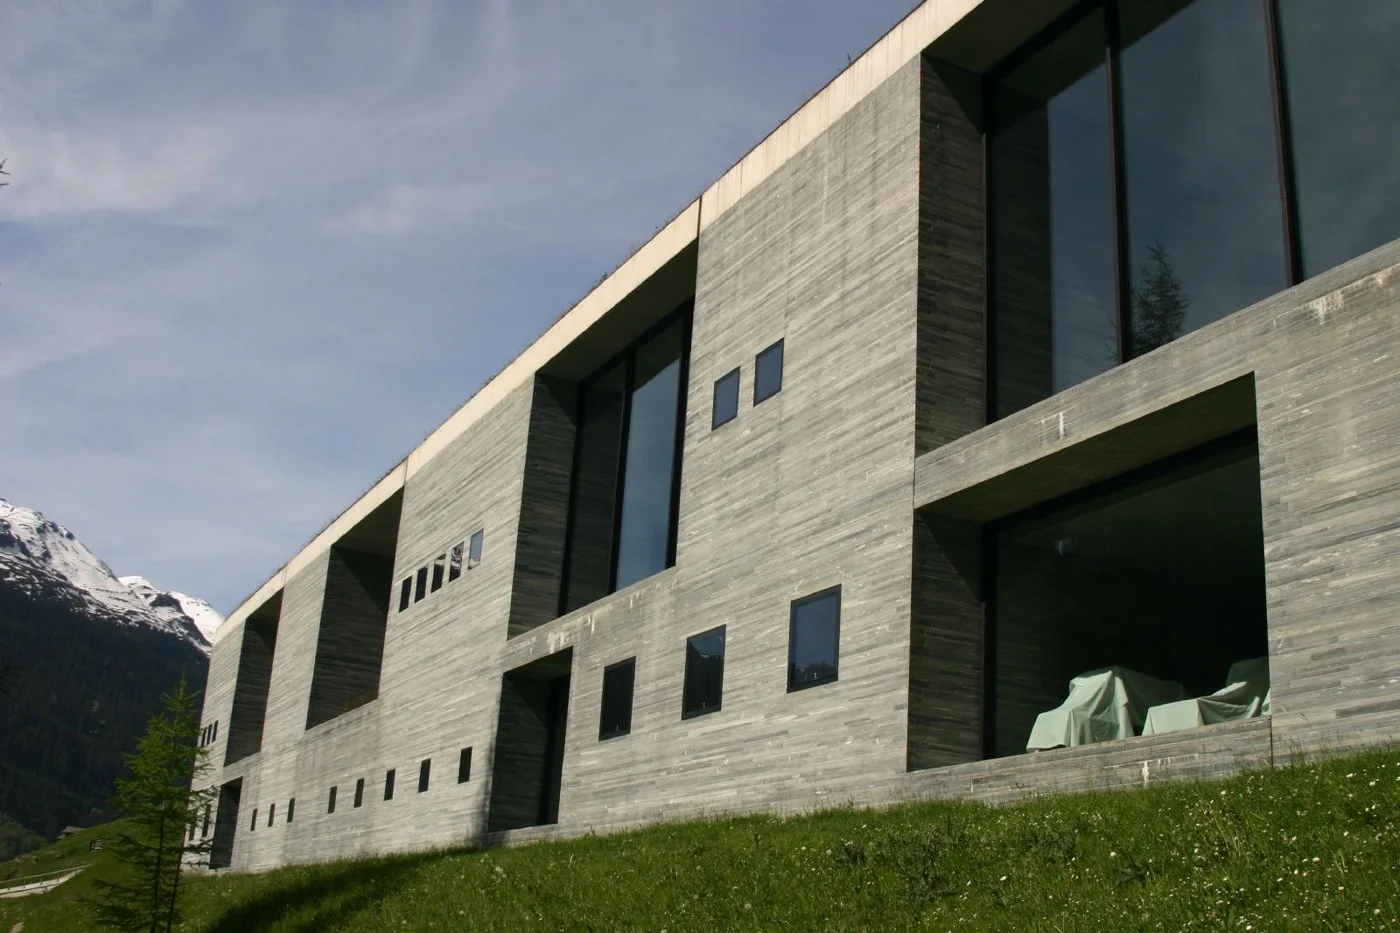
 View larger
Stone, water and controlled light shape a sequence of thermal rooms.
The project, in context
Peter Zumthor’s bathhouse uses locally associated Vals quartzite to give the building its material character. Completed in 1996, it is now operated as the 7132 thermal baths.
What to look for
- 01
Vals quartzite
- 02
A sequence of bathing chambers
GAD / DESIGN STUDY
Therme Vals and the Services Behind a Stone Atmosphere
English study · Chinese summary · · Study dated 2026-10-02
Therme Vals is often approached through its stone surfaces, but a closer study starts with the systems that make those surfaces inhabitable. Peter Zumthor’s thermal baths in Vals opened in 1996. The operator documents a construction of raw concrete and Vals quartzite, while the water-engineering consultant confirms both the architect and opening year. The familiar image of a stone bathhouse therefore sits alongside a precise technical history. 7132 operator project page 7132 operator press kit Schneider Aquatec project record
The engineering record gives that history architectural substance. Meierhans + Partner describes displacement ventilation supplied through narrow, specially designed cast-bronze grilles beside the windows. Water-based heating is incorporated into floors, portions of the walls, stone furniture and heated stones. Schneider Aquatec documents its work on bathing and mineral-water systems, treatment, sanitation and pool waterproofing advice. These collaborators help explain how the apparent material simplicity can coexist with a demanding bathing environment. Meierhans + Partner project record Schneider Aquatec project record
Our reading is that stone here operates at more than one scale. As an assembly of many slabs, it gives continuity to the building’s surfaces. As a warmed surface near a body, it participates in the environment directly. A bench need not be understood only as an object placed within a heated room; it can become one of the room’s environmental interfaces. This is a useful distinction for studying the relationship between architectural detail and mechanical design.
The operator describes several pools with different temperatures and an outdoor pool, establishing variety within the bathing programme. 7132 operator press kit Architecturally, that variety shifts attention from the building as a single interior to the sequence of choices made within it. Entering water, leaving it, pausing and moving outside are different spatial situations. A convincing plan must accommodate their transitions, including places where visitors slow down or wait, rather than treating circulation as residual space around pool outlines.
This interpretation should not be mistaken for a clinical claim or an account of every visitor’s experience. Nor does the use of natural stone establish low operational energy. Warm water, humidity, ventilation and maintenance remain real demands. The engineers’ account is valuable because it makes those demands visible without reducing the project to an equipment catalogue.
The transferable lesson is to coordinate the surfaces people touch with the systems they seldom see. In a new project, that means testing environmental requirements and maintenance access alongside material samples and room proportions. At Vals, technical integration provides a more rigorous route into the architecture than simply borrowing its stone palette.