
Reykjavík · Iceland
GAD / PROJECT FILEEystur Town HallNorðragøta · 2018Project reference · photography at source
A town hall bridging the Eiðis River.
The project, in context
The low building carries a planted roof and walkway between the riverbanks. Completed in August 2018, it includes a glazed opening in the council room towards the river below.
What to look for
- 01
A civic building that also acts as a crossing
CONTINUE EXPLORING
Related works
Aarhus · Denmark
GAD / DESIGN STUDY
Eystur Town Hall and the Civic Life of a Crossing
English study · Chinese summary · · Study dated 2026-10-02
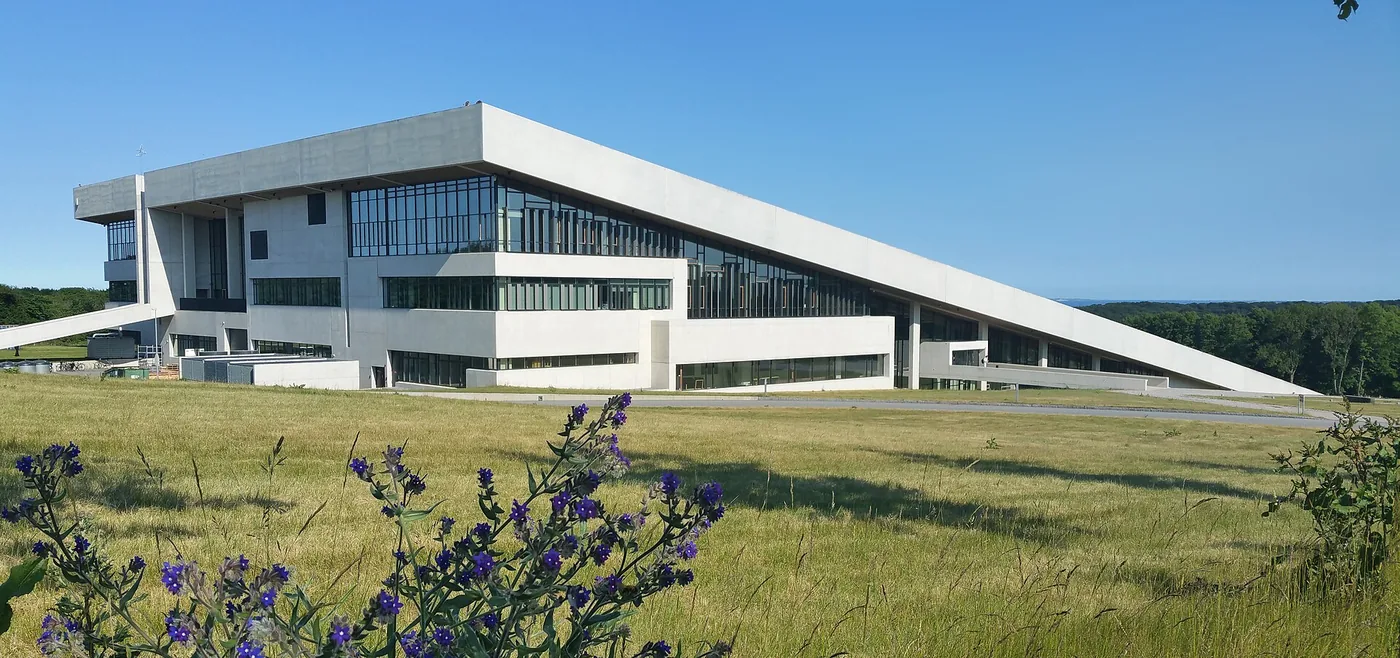
Eystur Town Hall makes an everyday crossing part of a civic institution. In Norðragøta, Henning Larsen’s low building spans the Eiðis River and carries a grass-covered roof that slopes toward its banks. The architecture offers a route over the water as well as rooms for municipal work. It is a useful small-scale precedent for a public building whose contribution extends beyond the activities conducted inside. Henning Larsen official project record
The chronology deserves precision. Henning Larsen’s contemporary news record gives completion as August 2018. Eysturkommuna, however, documents the first council meeting in the new chamber on 15 December 2017. Henning Larsen completion statement, 3 April 2019 Eysturkommuna first council meeting report, 18 December 2017 These records describe different milestones. Keeping both prevents an opening or initial occupation from being silently substituted for the architect’s completion date.
The council chamber brings the river into the building’s daily focus. A circular glass opening in the floor sits within the arrangement of the meeting table, while large windows connect the interior to its surroundings. Outside, the architect describes public terraces and a roof route. Henning Larsen official project record Our reading is that these elements create two forms of encounter with civic life: one through participation in the institution, another through passing across its site. The second does not require a person to arrive with municipal business.
The 2018 EYSTUR installation adds a further public layer. Artist and composer Jens L. Thomsen describes speakers coupled to windows and cladding, together with projection inside the building, designed to be experienced from outside. His field recordings draw on the municipality’s five towns; the work was commissioned by Eysturkommuna in collaboration with Henning Larsen. Jens L. Thomsen official EYSTUR installation record The facade consequently has a cultural role that cannot be understood from its visual transparency alone.
Architecturally, this suggests a more specific idea of openness. A civic building can share a crossing, an outlook or an artwork while still containing offices and a chamber that need defined operational boundaries. Public value is strengthened by explaining where those different uses meet, rather than treating transparency as evidence that every interior is accessible at all times.
The river also brings obligations. Henning Larsen describes allowing room beneath the building for increased water levels. Henning Larsen official project record That is a documented design intention, not proof of protection against every future flood. For another town hall, the transferable lesson is to coordinate the public route, environmental conditions and municipal programme early. A bridge-like silhouette alone would not reproduce the civic relationships that make this project worth studying.