Architectural visualisation · Courtesy of gad
012025
Phuket One
Phuket, Thailand

Hangzhou, China
Urban places / Adaptive reuse
The project
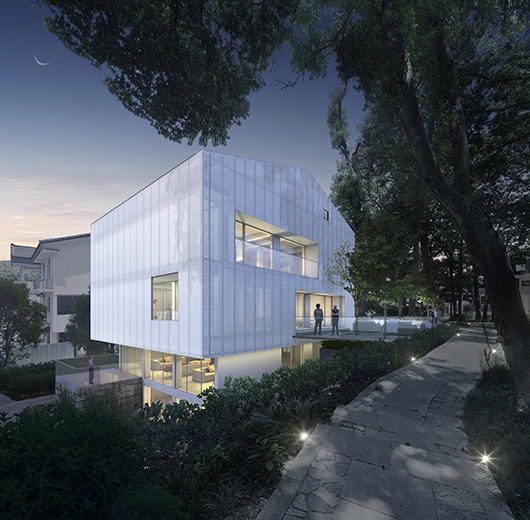
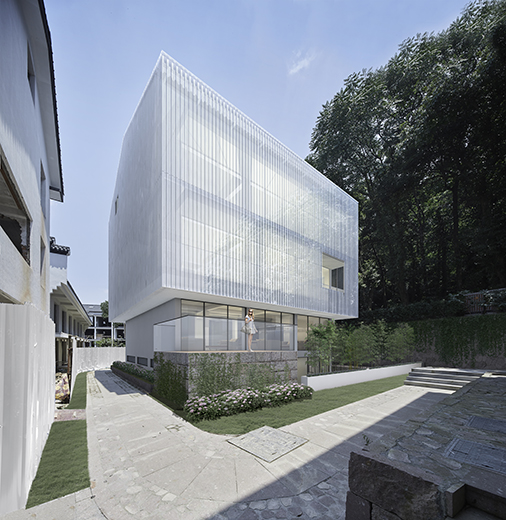
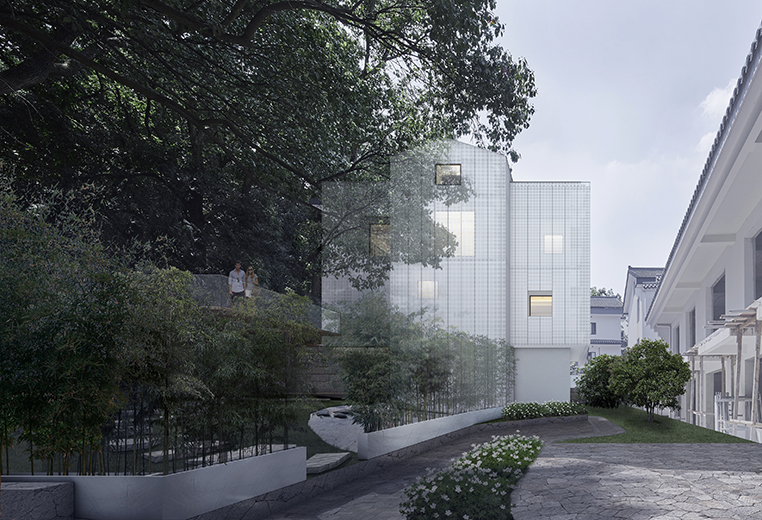
The design adapts a three-storey village house in Hangzhou’s Baishaquan financial district, retaining its structure and respecting the neighbourhood’s material character. A proposed perforated outer skin simplifies the form, while openings respond to privacy and landscape. A sunken courtyard, entrance court and hillside terrace connect different levels to light, air and outdoor space.