Photography © DO Studio
012025
Hengqin Xi Residences
Zhuhai, China

Sanya, China
Living / Residential community
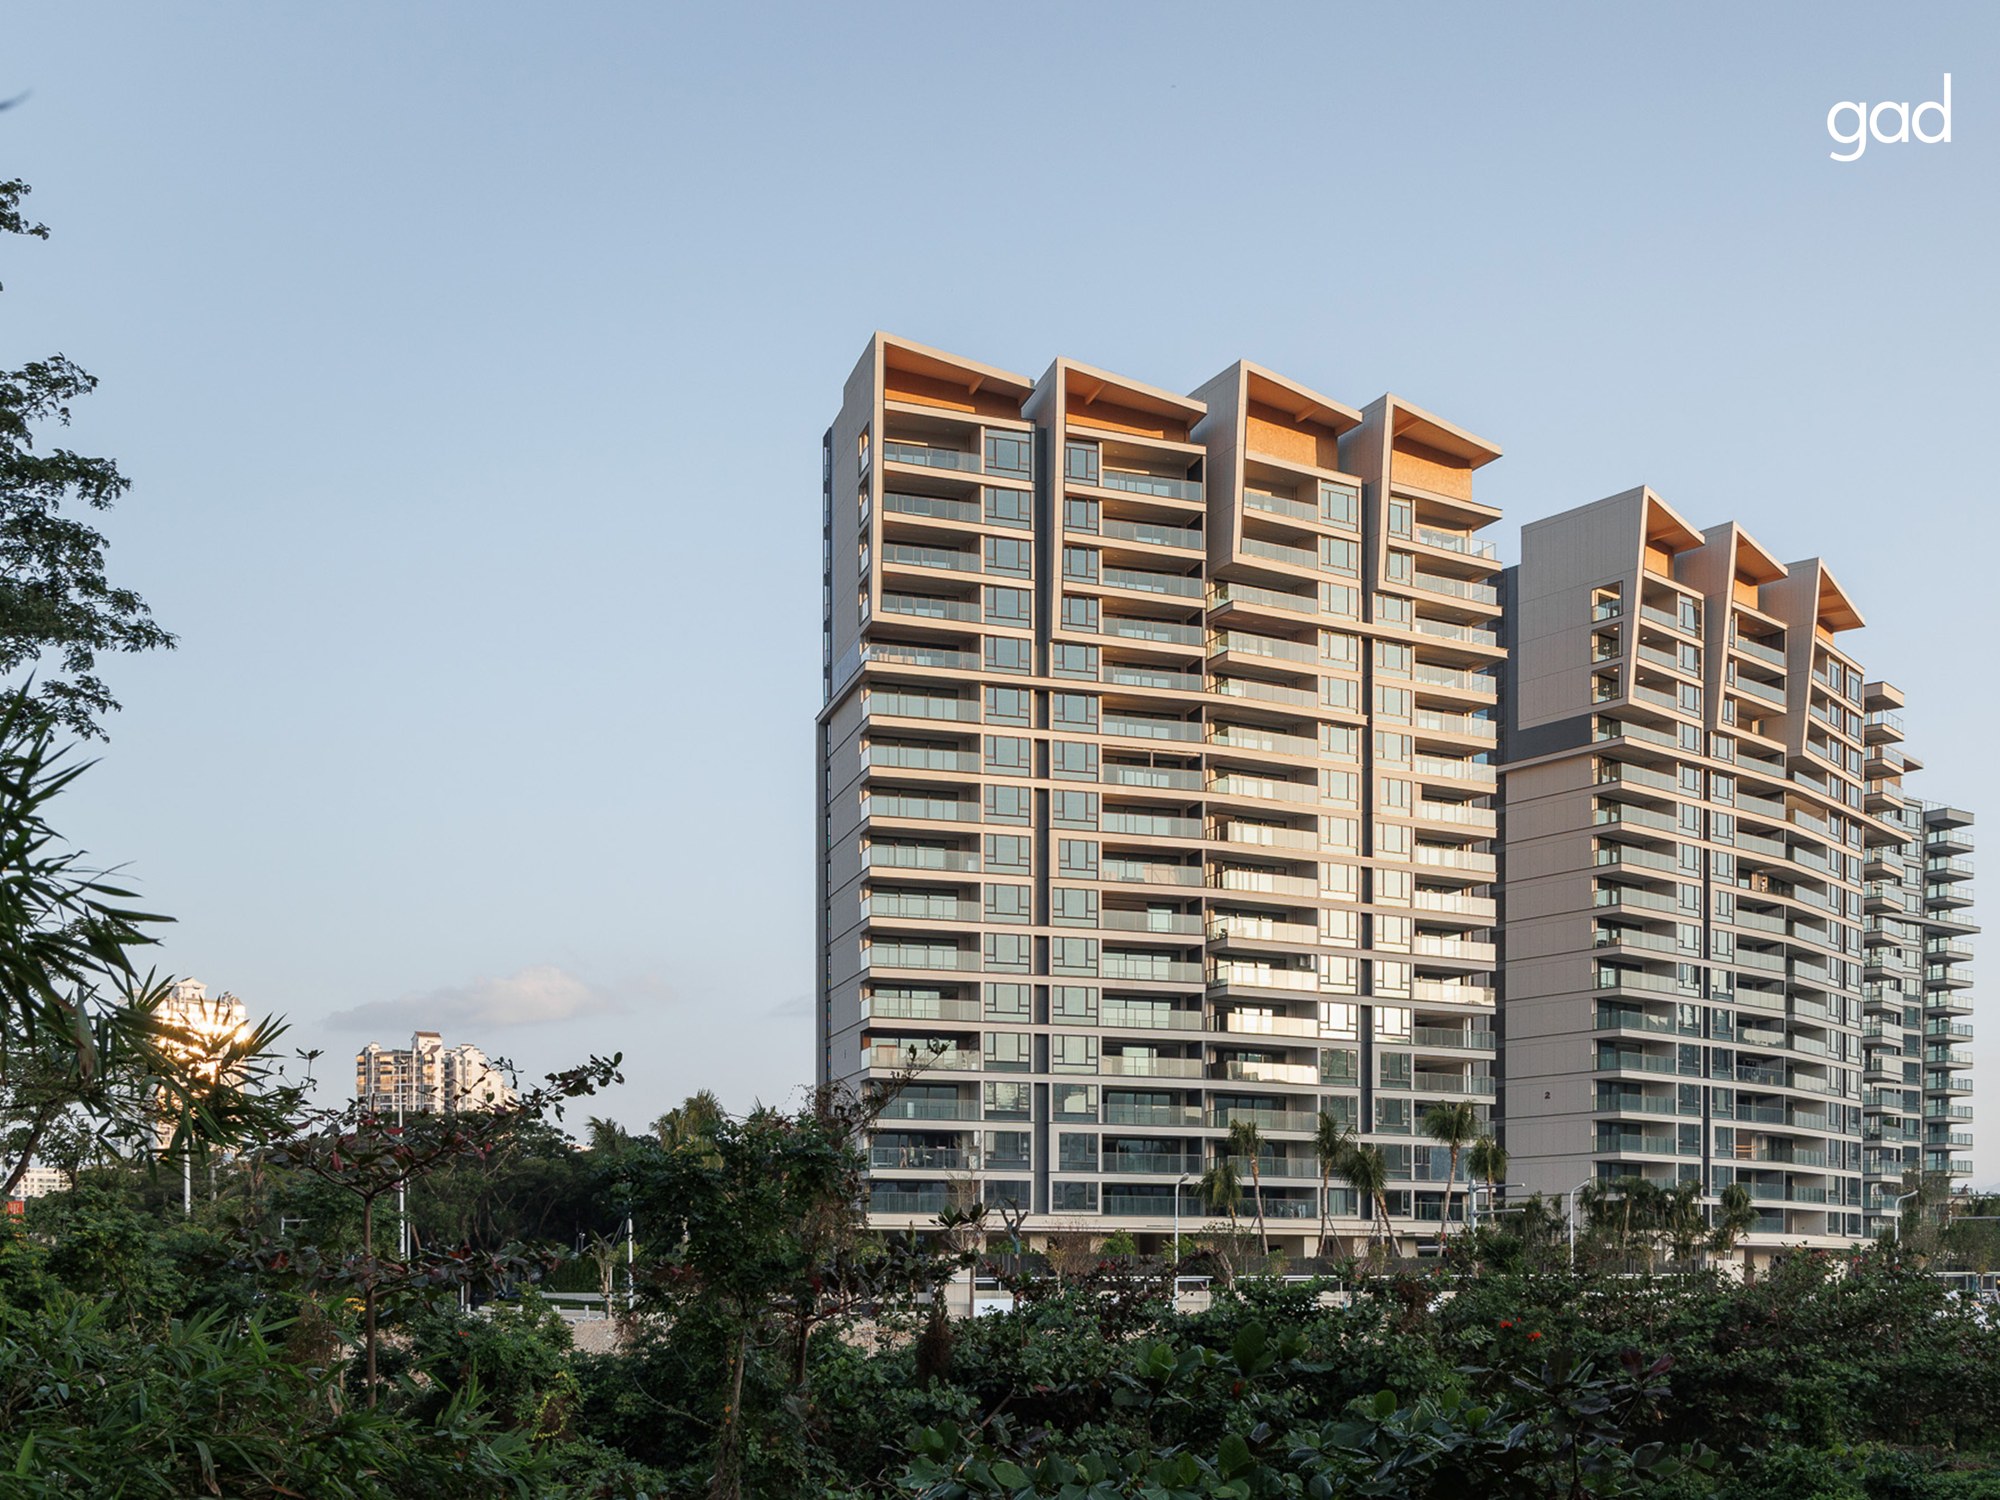
The project
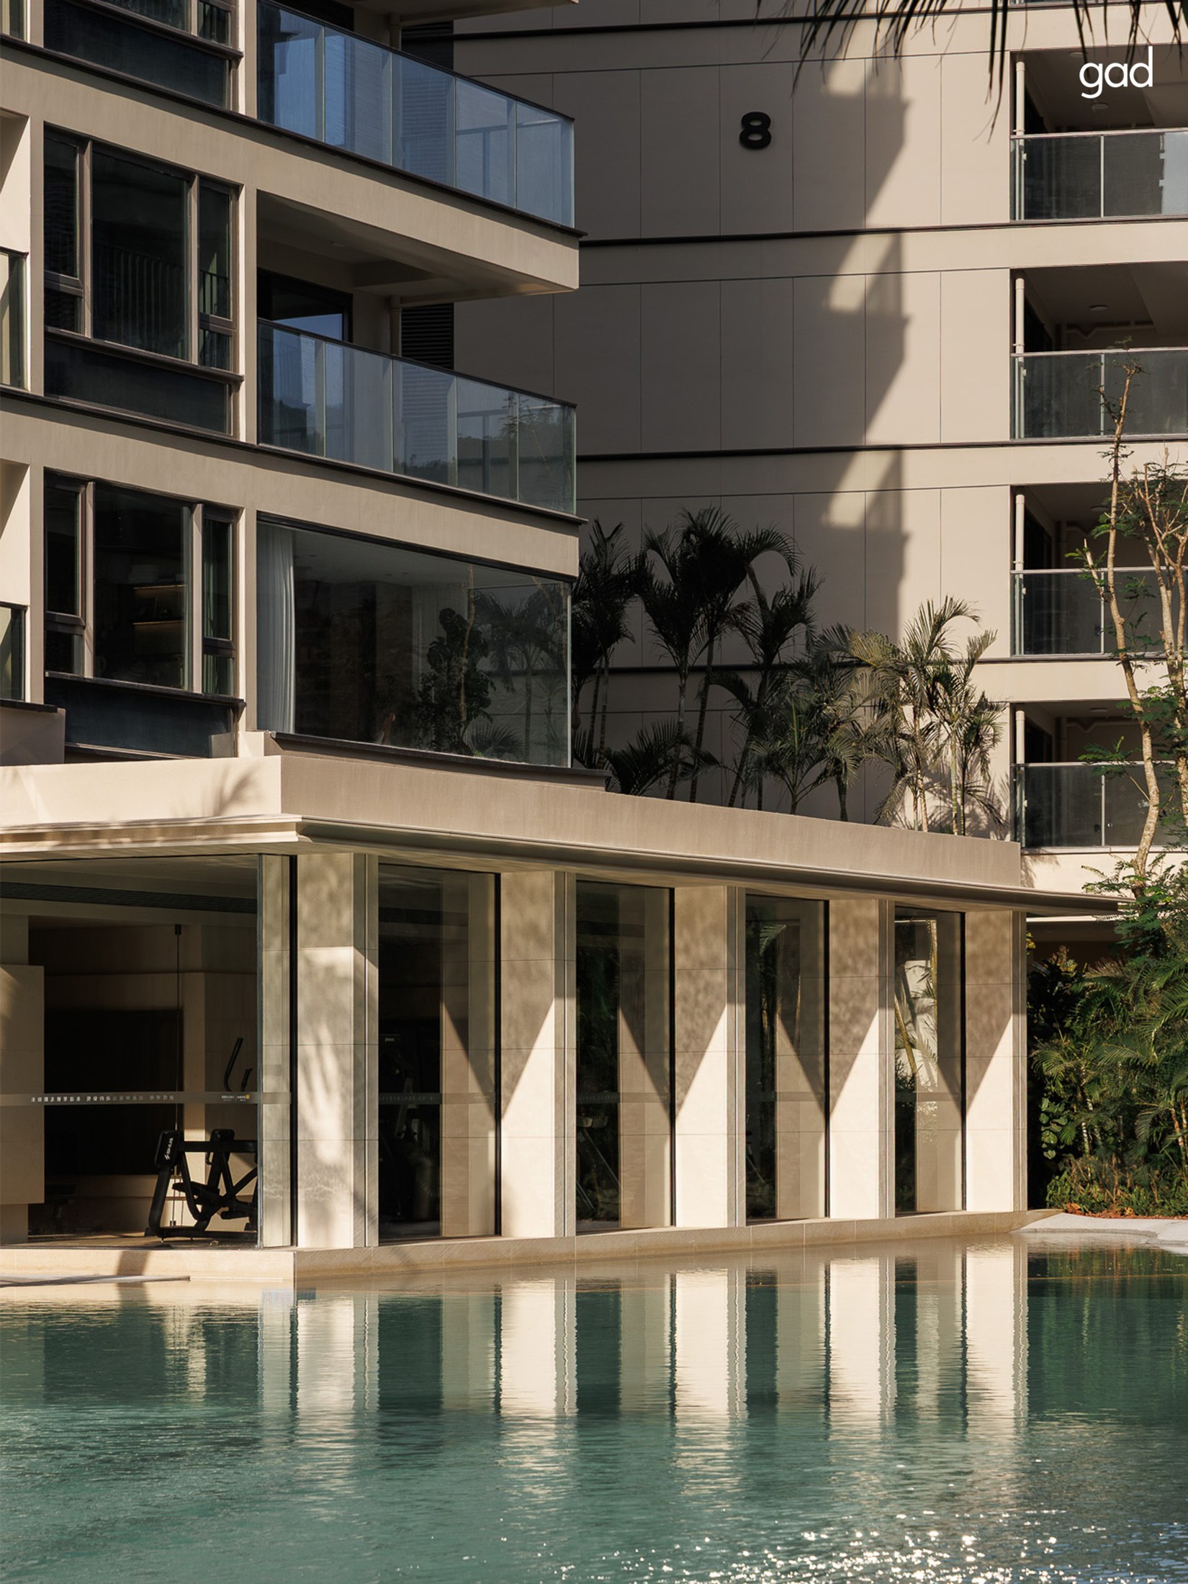
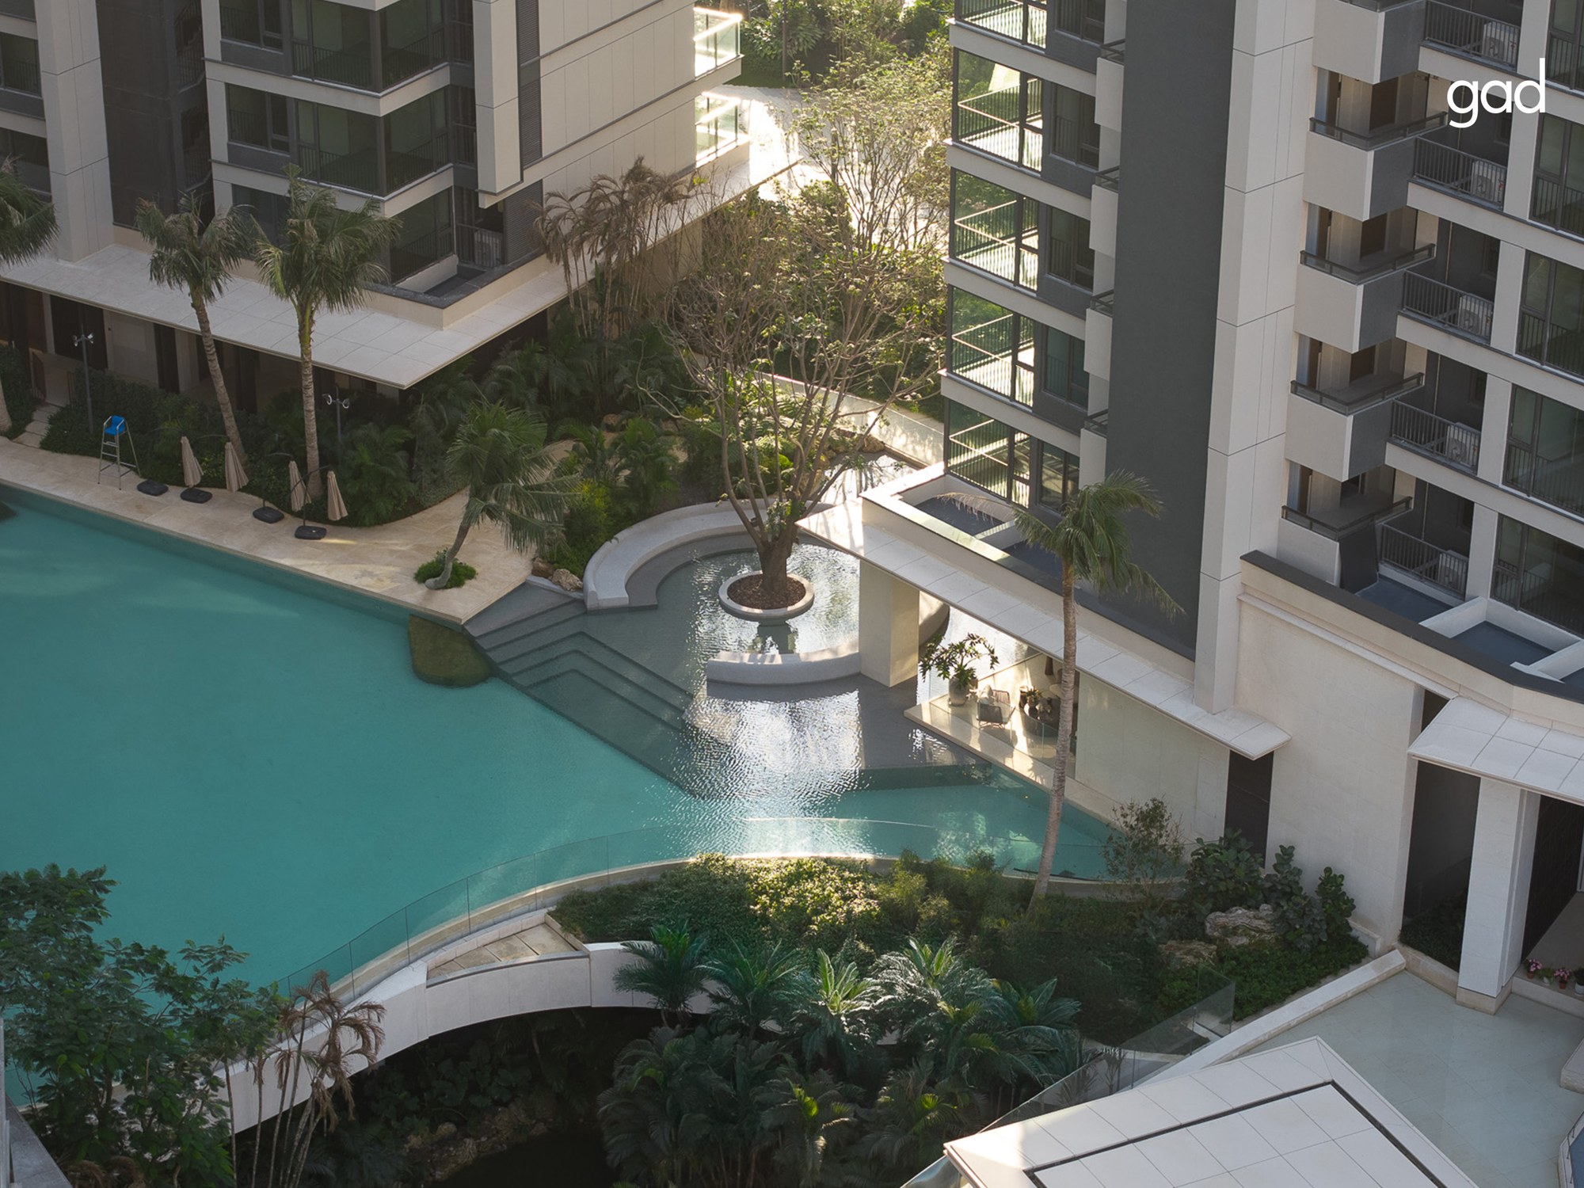
At the meeting point of Sanya’s urban neighbourhoods and forested hills, Guanlan organises homes around an open landscape axis. Gardens, arrival spaces and shared amenities bring the experience of a resort into daily residential life. The plan separates private housing groups from public-facing spaces to connect the community with its surroundings.