GAD / ILLUSTRATED STUDY
BIG HQ: the workplace meets the harbour
At Copenhagen’s Sundmolen pier, BIG links an office building’s terraces with a public landscape at the water’s edge.
Illustrated study · Workplace landscape
A public edge beside a private workplace
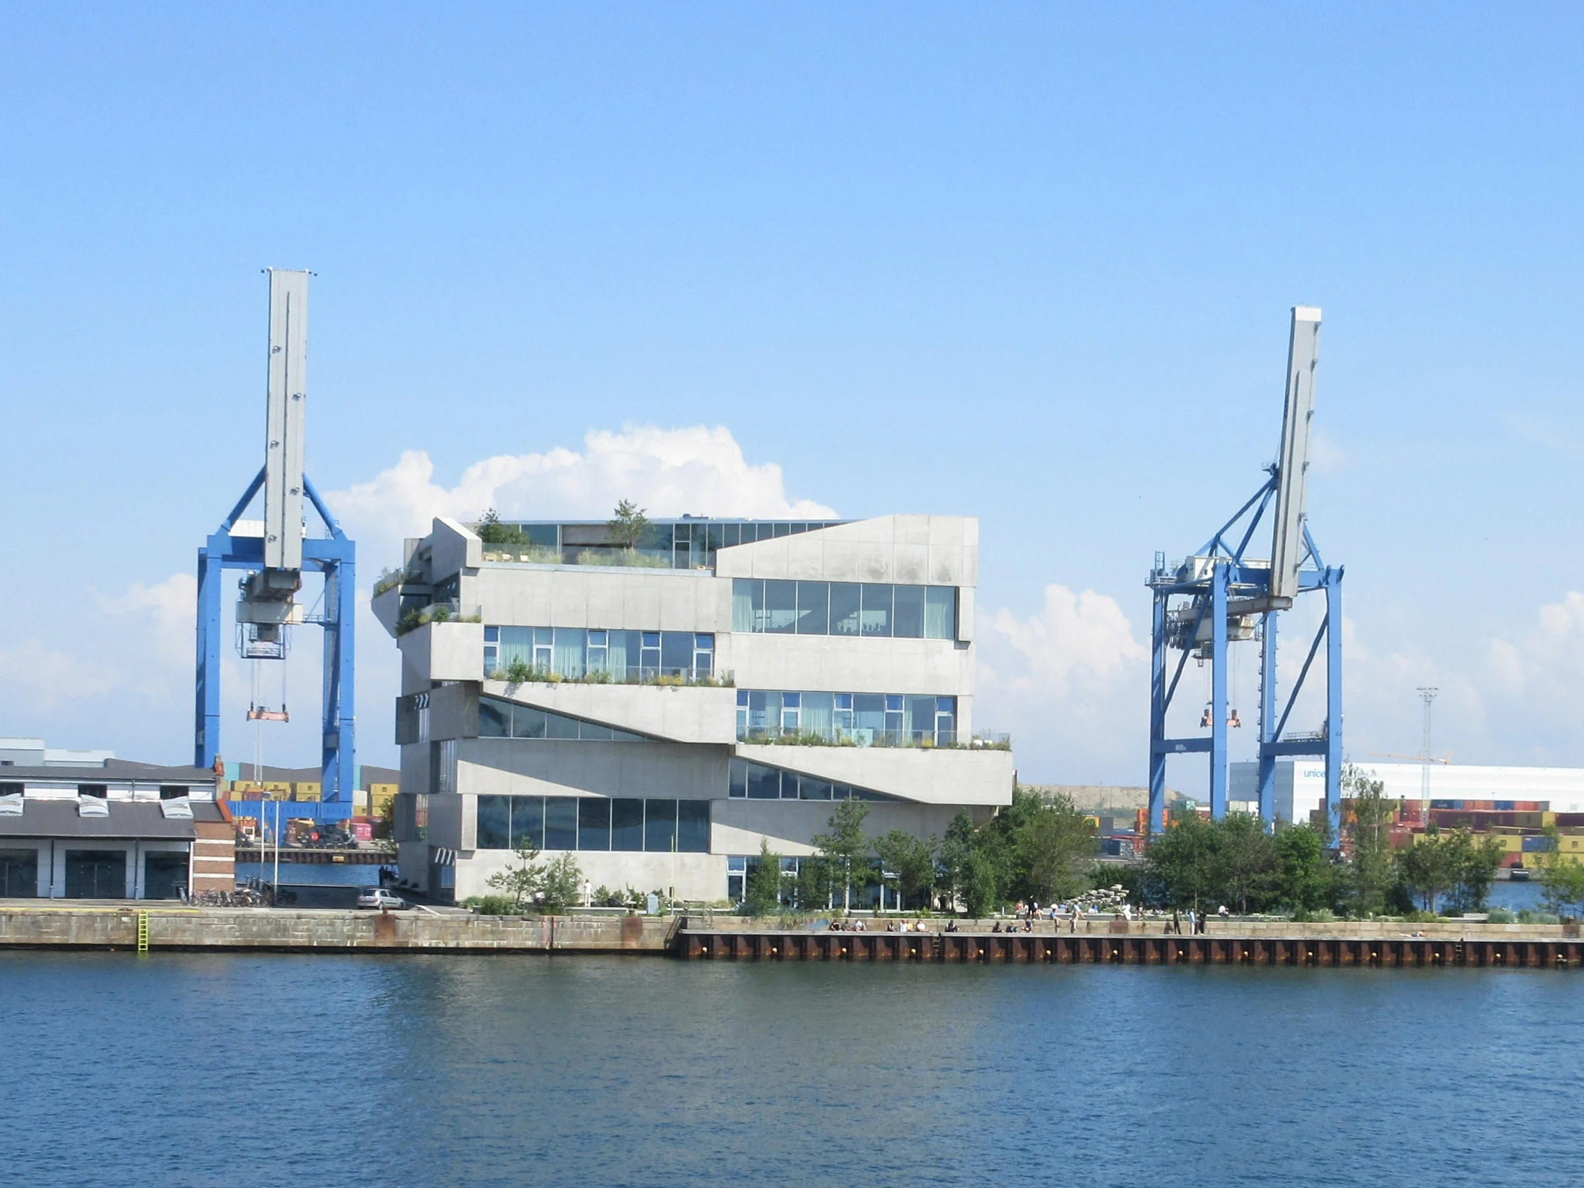
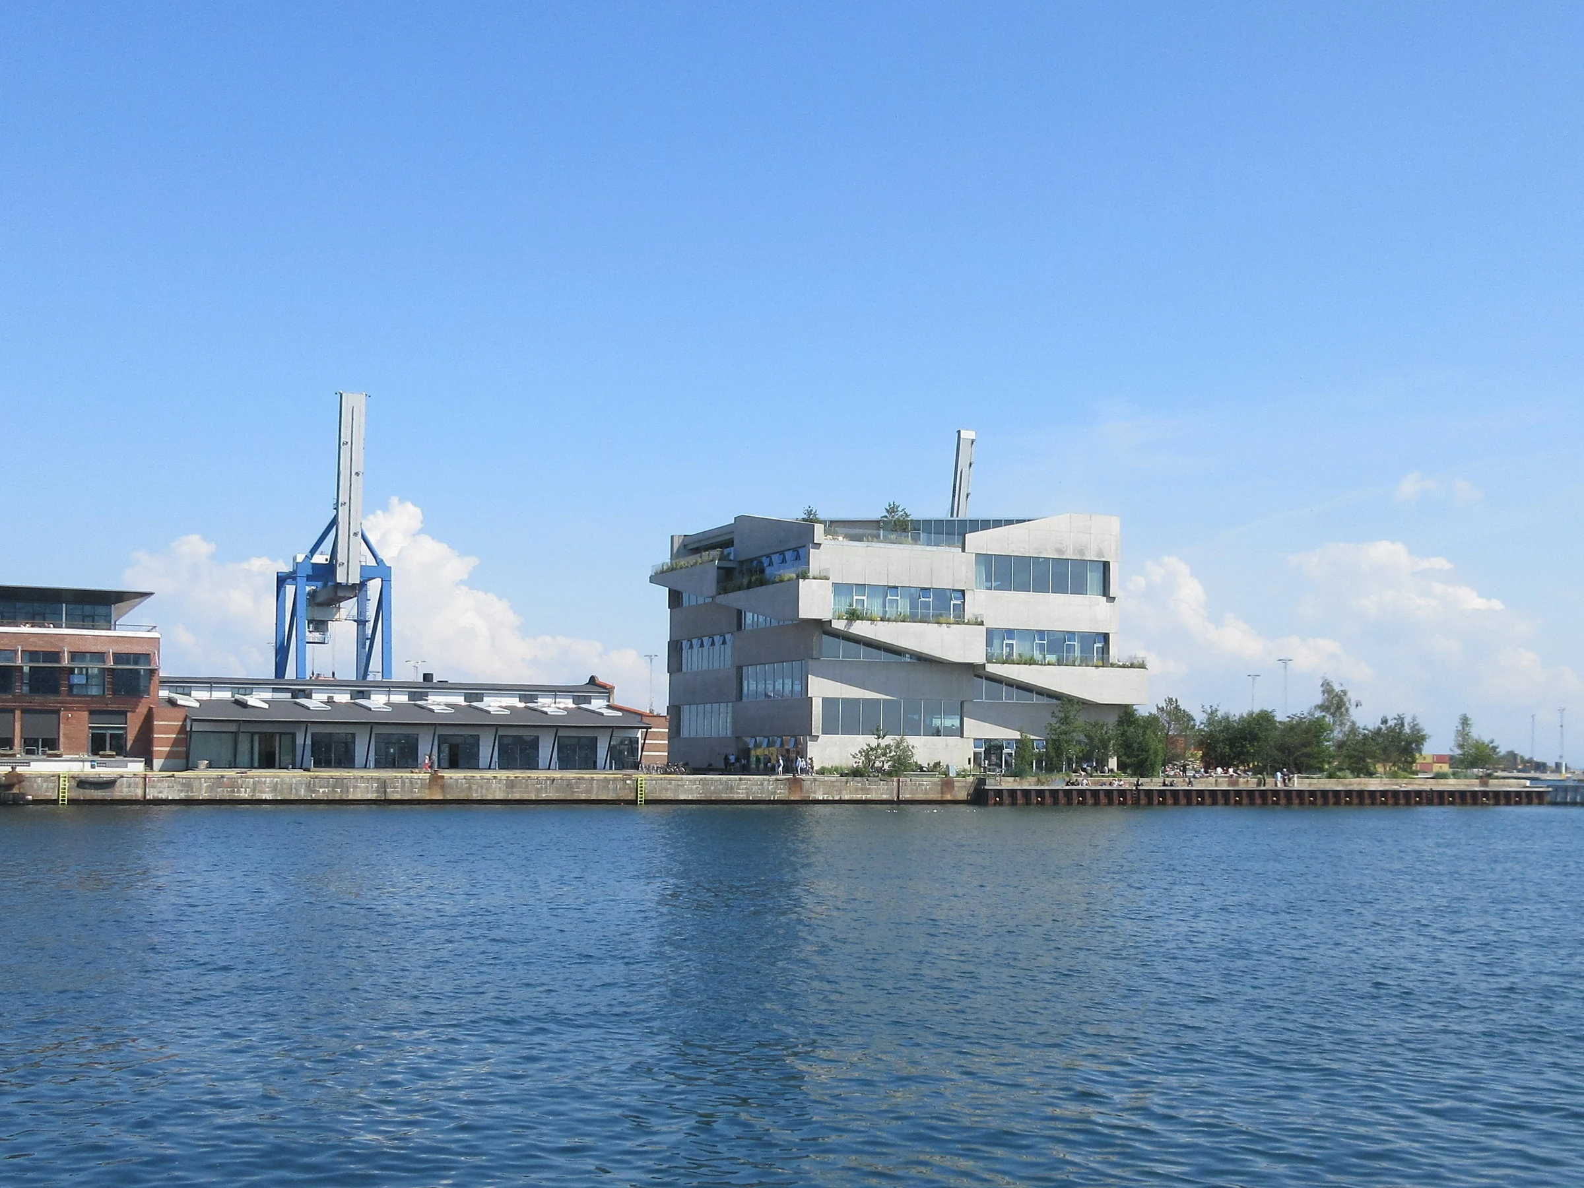
BIG’s headquarters occupies the end of a pier in Nordhavn. The practice describes a former parking area beside it becoming a 1,500-square-metre public park and promenade. Beach and coastal-forest references give the hard harbour site a different ground-level character. The landscape is a useful counterweight to a private workplace: the water’s edge offers a reason to arrive without entering the office.
Terraces carry the building outward
The headquarters has connected exterior terraces and internally linked half-levels. These arrangements explain how the workplace meets its surroundings, but office balconies and the public park have different access roles. The stronger reading is a sequence of thresholds: shared waterfront, ground-floor uses and office outdoor space. Exterior views show the building and its immediate setting, rather than documenting the entire landscape.
Judge the landscape at ground level
The building’s 2023 project year is separate from the landscape completion date, which is not independently specified in the cited project record. For a visit, useful questions concern shelter from harbour wind, places to sit and continuity along the quay. Planting and coastal references establish a design approach; biodiversity gains and comfortable everyday use require further evidence.